
Price Reduction - Views - Eco Friendly
Address
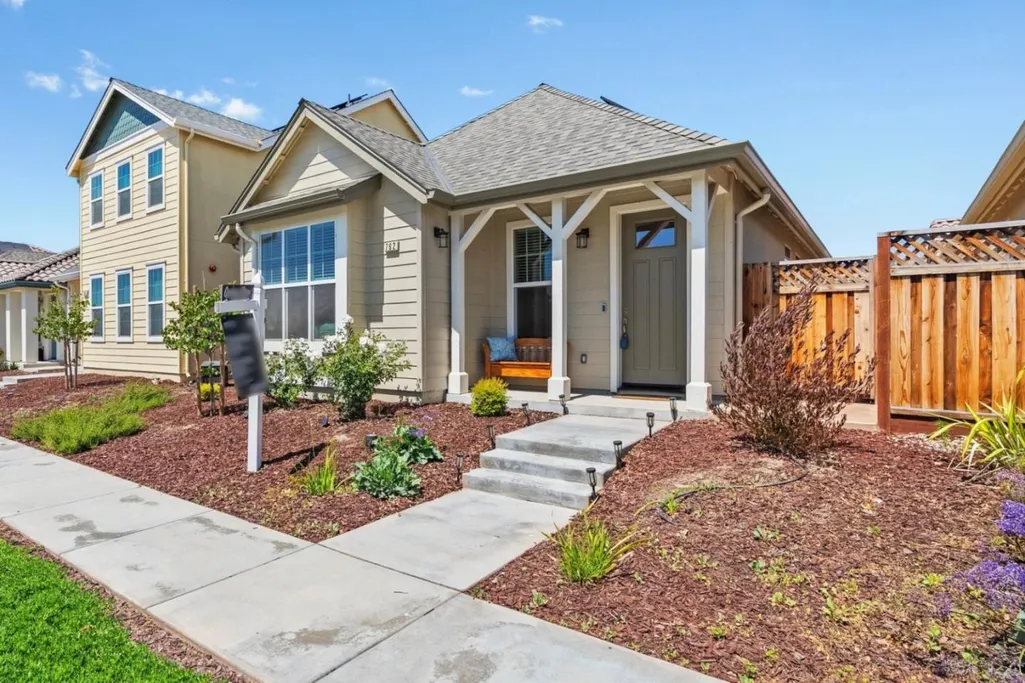
762 Brandywine Ln, King City, CA
Price
$ 524,000
Property Attributes
- ID#ML82047111
- TypeSingle Family
- Listing Status Active
- CountyMONTEREY
- CityKing City
- AreaKing City-Pine Canyon
- Zip93930
- Style
- Year Built2023
- Price$ 524,000
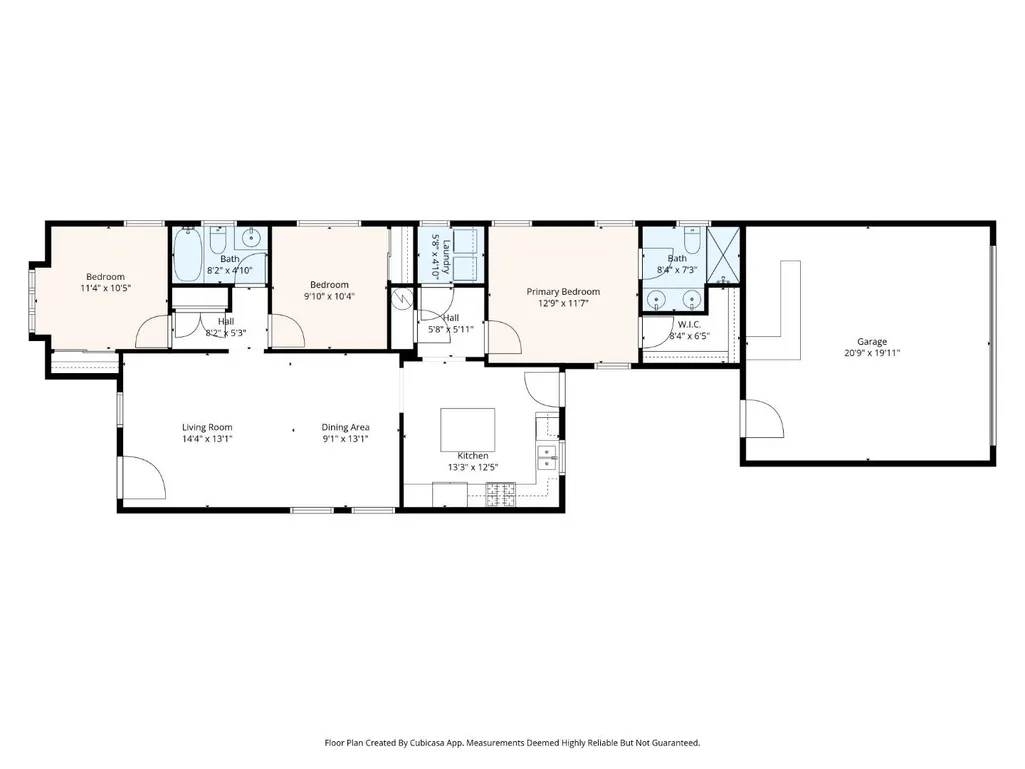
- Bedrooms3
- Full Bathrooms2
- Half Bathrooms0
- Sqr Footage1238
Data Source:
MLSListings Inc.
Property Description
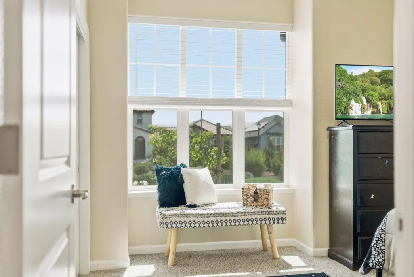
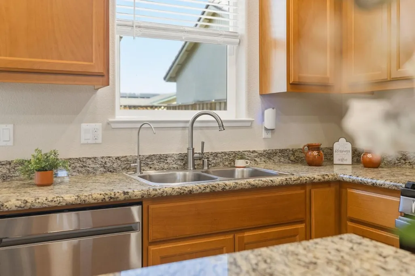
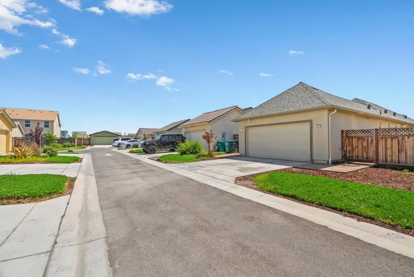
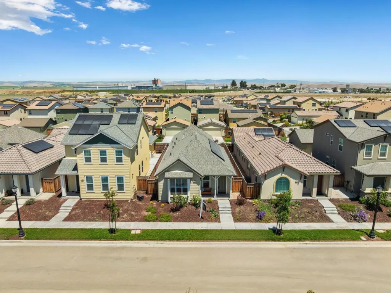
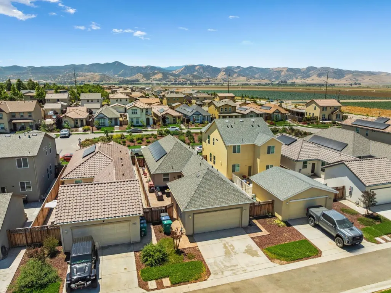
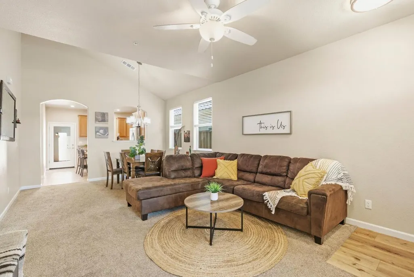
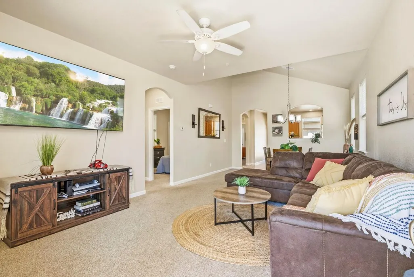
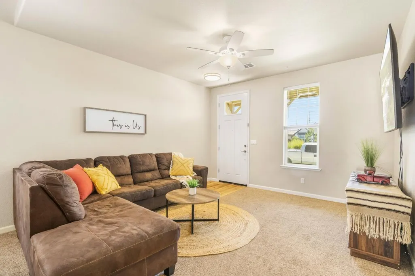
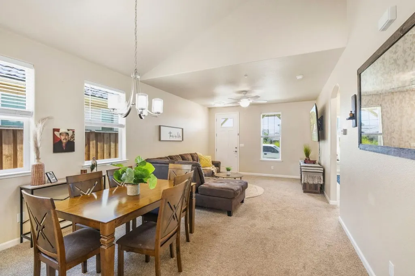
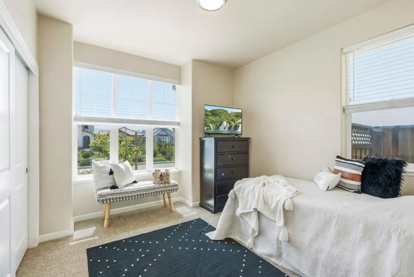
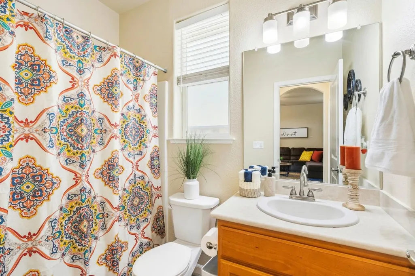
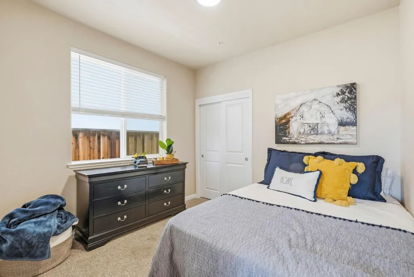
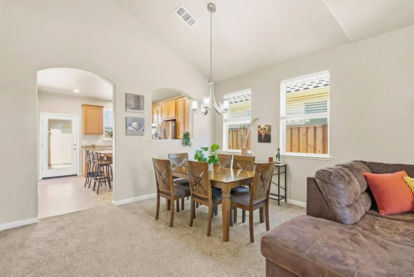
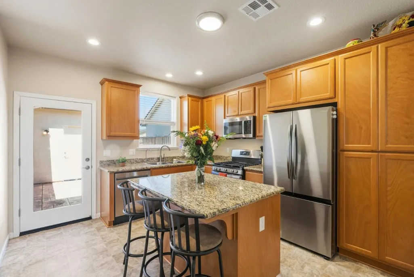
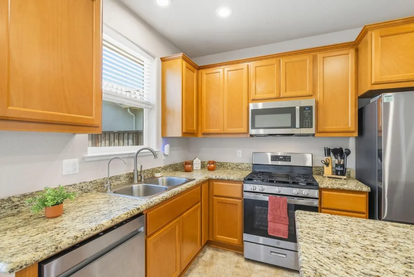
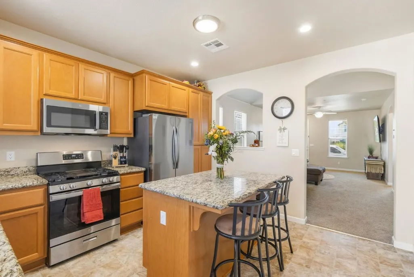
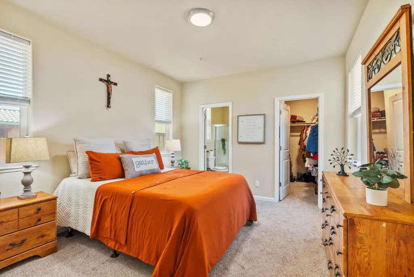
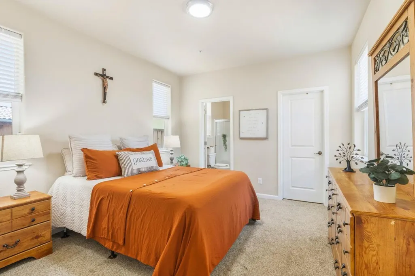
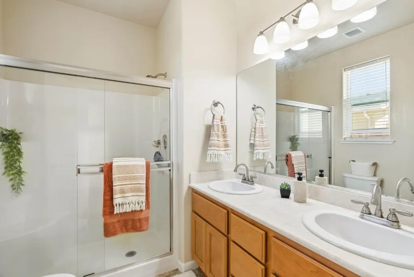
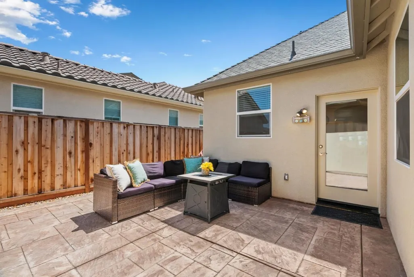
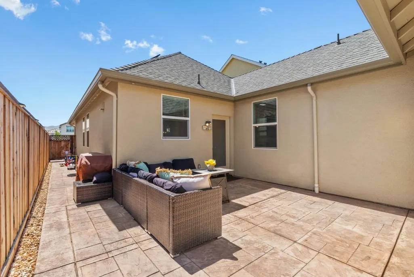
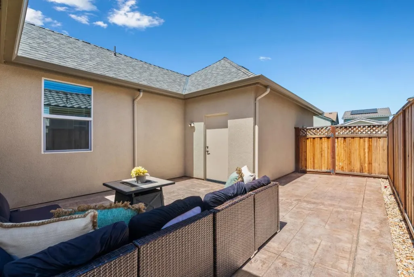
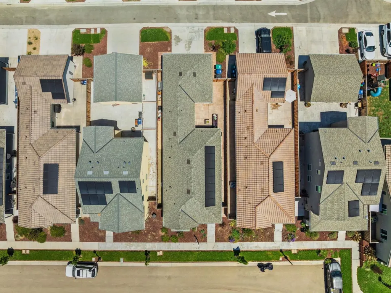
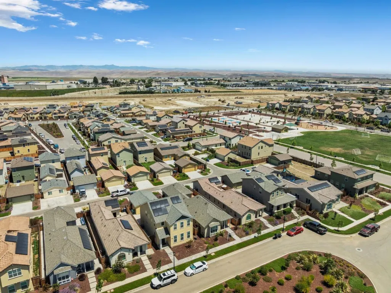
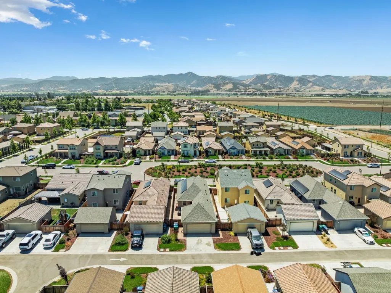
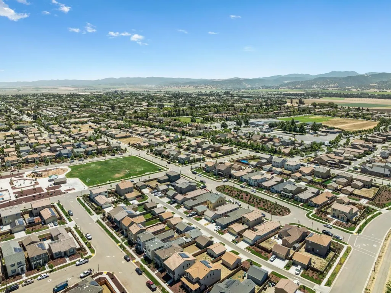
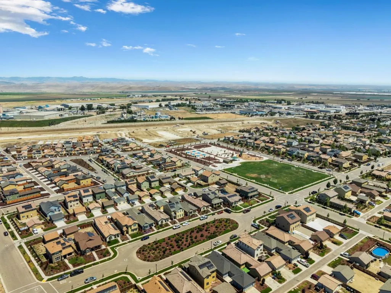
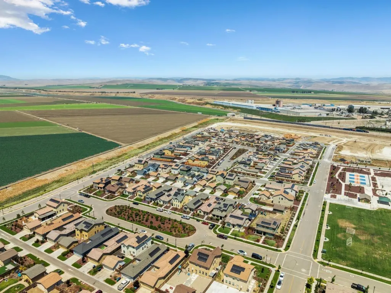
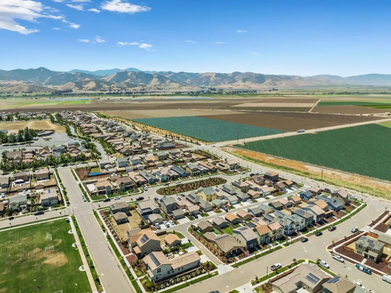
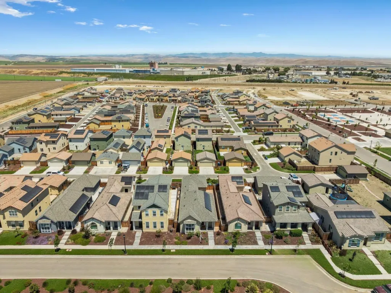
3 bedroom, 2 bathroom single-story home that's only 2 years old. Featuring owned solar, yet still has that desirable gas-burner kitchen stove, plus an already completed stamped concrete backyard patio, and no drastic supplemental taxes after closing! Located in King City's newest and growing Mills Ranch Community, residents enjoy amazing neighborhood amenities including soccer fields, pickleball courts, basketball courts, playgrounds, and the beautiful Linear Park with scenic views of the surrounding mountains and fields. This up-and-coming community continues to grow with new developments underway and new businesses opening downtown, while still offering affordability and an easy commute. Move-in ready, low maintenance, and packed with value...what are you waiting for?
| Price History | |
|---|---|
| 5/19/2026 | Listed $542,000 |
| 6/26/2026 | 2$535,000 |
| 8/22/2026 | 3$524,000 |
General Features
| Heating | Central Forced Air |
|---|---|
| Cooling | Central AC |
| Utilities | Public Utilities,Solar Panels - Owned |
| Roof | Composition |
| Water | Public |
| HOA Fee | 85 |
| Number of Garage Spaces | 2 |
| Association Fee Includes | Other |
| Year Built | 2023 |
| Age | 3 |
| Property Subtype | Single Family Home |
| City Limits (Y/N) | Yes |
| Zoning Text | R-1 |
| Amenities Misc. | Vaulted Ceiling,Walk-in Closet |
| Building Type | Detached |
| Assoc Fee Paid Per | Monthly |
| County | Monterey |
| Property Type | Residential |
| HOA | Yes |
| Full Baths | 2 |
| Special Listing Conditions | Not Applicable |
| Status | Active |
| City | KING CITY |
| MLS Area | King City/Pine Canyon |
| Lot Size Units | Square Feet |
| Listing Agent State License | 02042438 |
| Co-Listing Agent State License # | 01271580 |
| Co-Listing Agent Last Name | Chantel |
| Co-Listing Agent Last Name | Henson |
| Virtual Tour | https://youtu.be/JrBEM5NJzpk |
Interior Features
| Kitchen | Cooktop - Gas,Countertop - Granite,Dishwasher,Island,Microwave |
|---|---|
| Flooring | Carpet,Vinyl / Linoleum |
| Family Room | No Family Room |
| Total Bedrooms | Ground Floor Bedroom,More than One Bedroom on Ground Floor,Walk-in Closet |
| Dining Room | Dining Area in Living Room |
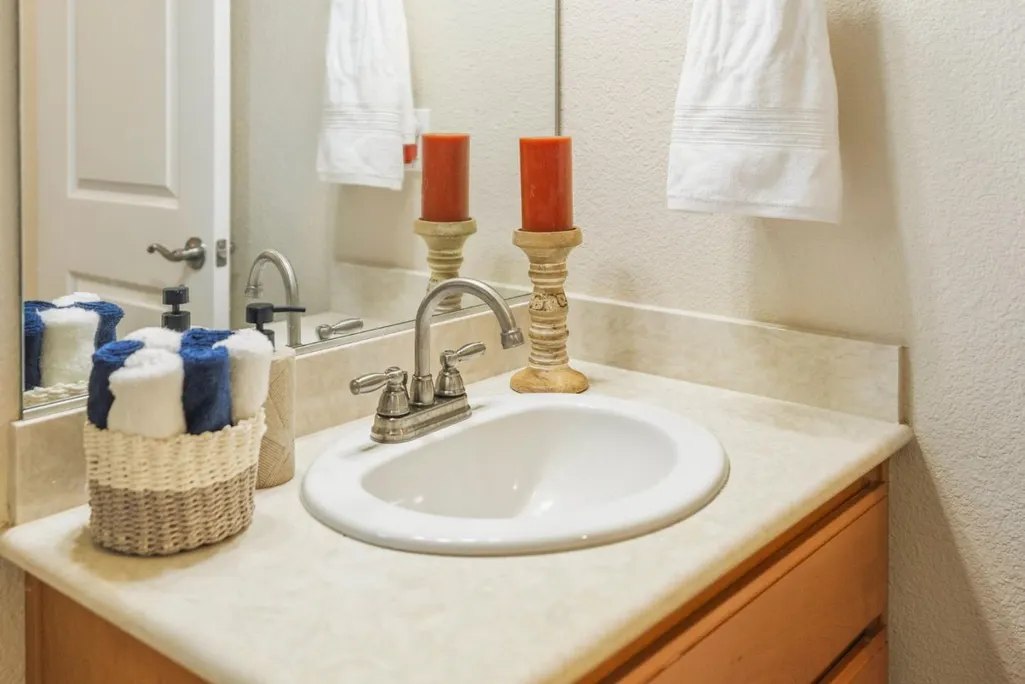
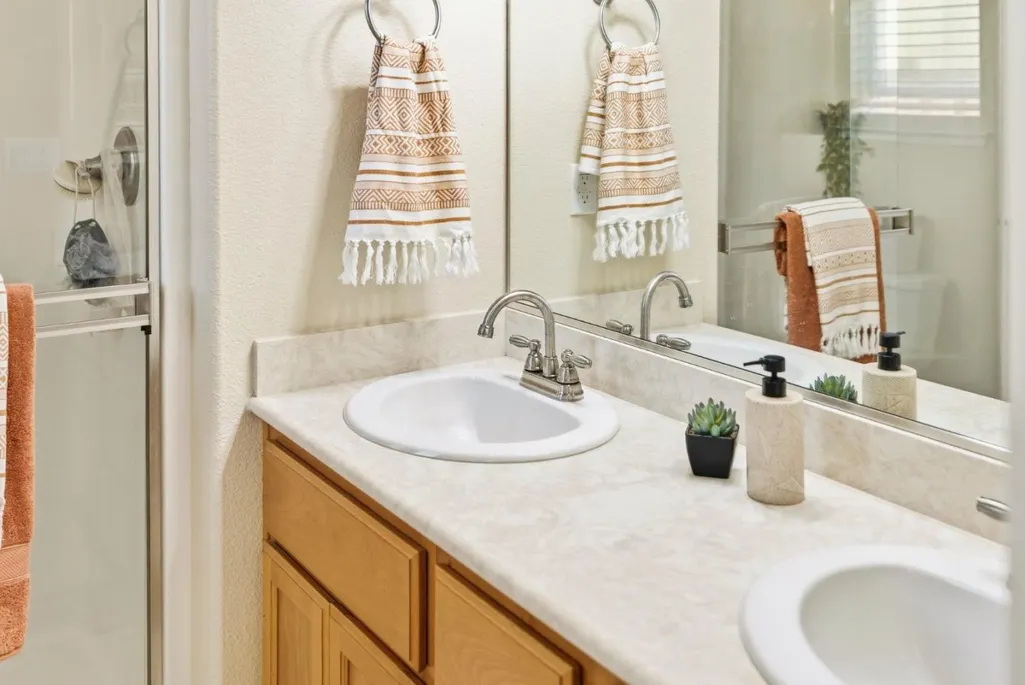
| Bathroom | Double Sinks,Full on Ground Floor,Primary - Stall Shower(s),Shower and Tub |
| Living SqFt | 1238 |
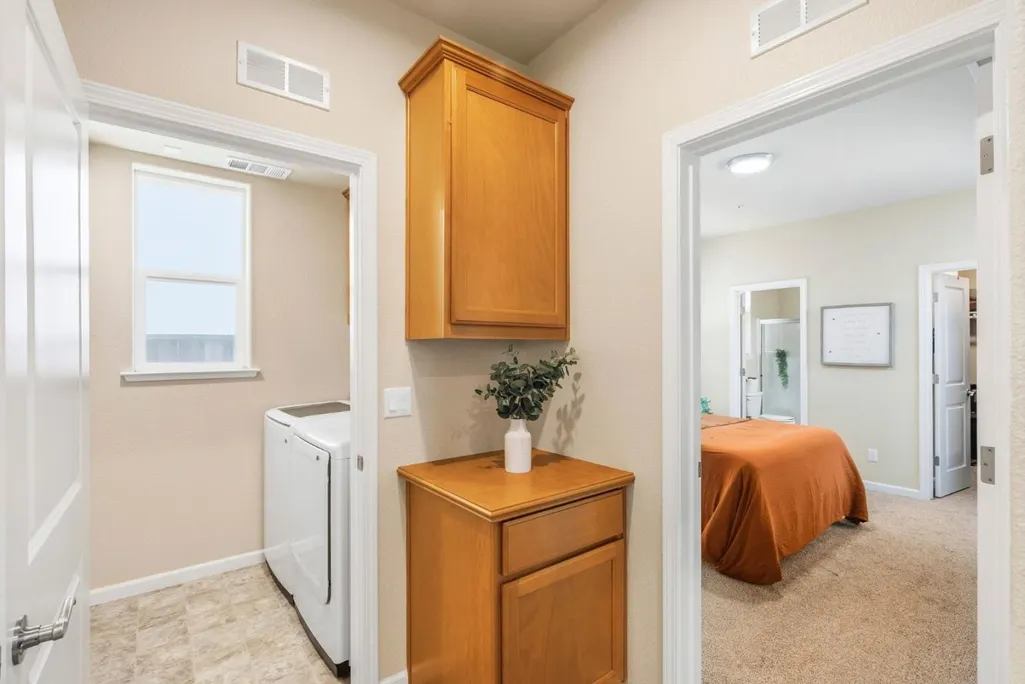
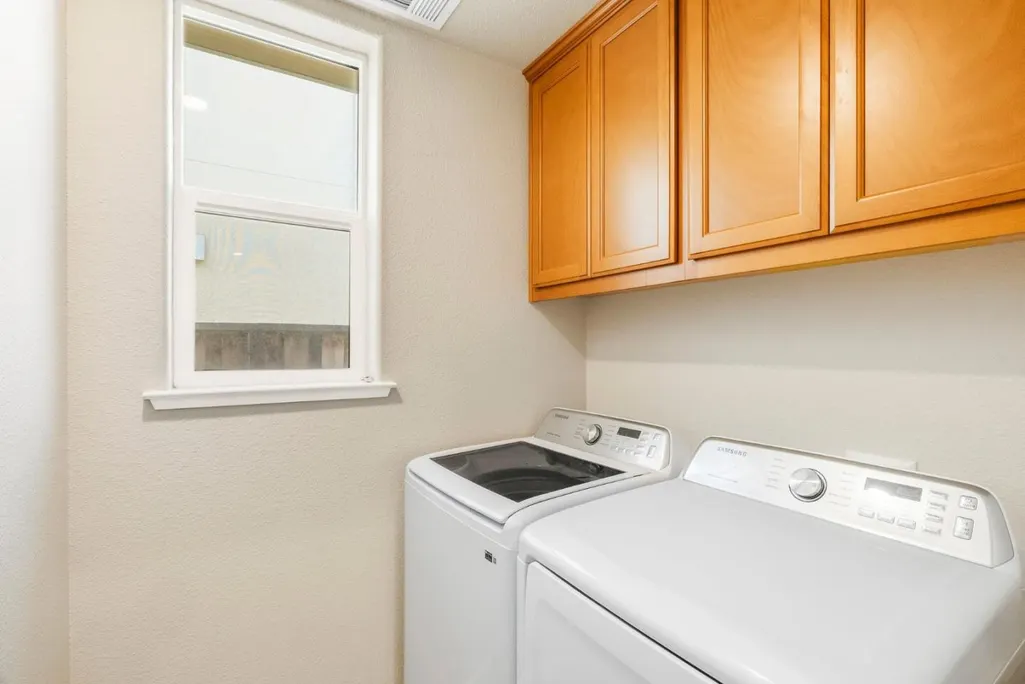
| Laundry Features | Inside |
| Total Bedrooms | 3 |
Exterior Features
| Fencing | Fenced Back,Wood |
|---|---|
| Parking Features | Attached Garage,On Street |
| Horse Property | No |
| Model Name | Arcadia Plan by Nino Homes |
| Lot Size Area | 4200.00 |
| Maximum Lot Size | 4200.00 |
| Yard/Grounds | Back Yard,Balcony / Patio,Fenced,Low Maintenance |
| Sewer/Septic | Sewer - Public |
| Foundation Details | Concrete Slab |
| Building Area Total | 1238 |
Amenities
- Foreclosure
- Views
- Short Sale
- New Construction
- Adult 55+
- Lease To Own
- No HOA Fees
- Furnished
- Primary On Main
- Air Conditioning
- Seller Finance
- Green
- Fixer Upper
- Horse
- Golf
- Fireplace
- Deck
- Garage
- Basement
- Pool
Property vs Single Family Average in 93930
Price
Year Built
Visits
 Based on information from California Regional Multiple Listing Service, Inc. as of September 15, 2026 6:24 PM UTC This information is for your personal, non-commercial use and may not be used for any purpose other than to identify prospective properties you may be interested in purchasing. Display of MLS data is usually deemed reliable but is NOT guaranteed accurate by the MLS. Buyers are responsible for verifying the accuracy of all information and should investigate the data themselves or retain appropriate professionals. Information from sources other than the Listing Agent may have been included in the MLS data. Unless otherwise specified in writing, Broker/Agent has not and will not verify any information obtained from other sources. The Broker/Agent providing the information contained herein may or may not have been the Listing and/or Selling Agent.
 Last updated: September 15, 2026 6:05 PM UTC Property Information © 2026
  Bay East ©2026. CCAR ©2026. bridgeMLS ©2026. Information Deemed Reliable But Not Guaranteed. This information is being provided by the Bay East MLS, or CCAR MLS, or bridgeMLS. The listings presented here may or may not be listed by the Broker/Agent operating this website. This information is intended for the personal use of consumers and may not be used for any purpose other than to identify prospective properties consumers may be interested in purchasing. Data last updated at September
 This information, including square footage, while not guaranteed, has been acquired from sources believed to be reliable. Listings on this page identified as belonging to another listing firm are based upon data obtained from the SFAR MLS, which data is copyrighted by the San Francisco Association of REALTORS©, but is not warranted.
 All data, photos, visualizations, and information regarding a property, including the property's compliance with state and local legal requirements and all measurements and calculations of area, have been obtained from various sources, and may include such material that has been generated by use of artificial intelligence. Such information and material have not been and will not be verified for accuracy by the listing broker or the multiple listing service, and are not guaranteed as complete, accurate or reliable. Such information and material should be independently reviewed and verified for accuracy. This information and material are intended for the personal use of consumers and may not be used for any purpose other than to identify prospective properties consumers may be interested in purchasing. Copyright ©2026 Bay Area Real Estate Information Services, Inc. All Rights Reserved.
 The MLS™ Combined LA/Westside MLS® (CLAW): All information deemed reliable but not guaranteed. All properties are subject to prior sale, change or withdrawal. Neither listing broker(s) or information provider(s) shall be responsible for any typographical errors, misinformation, misprints and shall be held totally harmless. Listing(s) information is provided for consumer's personal, non-commercial use and may not be used for any purpose other than to identify prospective properties consumers

 The data relating to real estate for sale on this web site comes in part from the Broker Reciprocity Program of the Tahoe Sierra Multiple Listing Service. Real estate listings held by brokerage firms other than Tahoe Sierra Board of Realtors are marked with the Broker Reciprocity logo and detailed information about them includes the name of the listing brokers.
The information being provided is for consumers' personal, non-commercial use and may not be used for any other purpose other than to
The data relating to real estate for sale on this web site comes in part from the Broker Reciprocity Program of the Tahoe Sierra Multiple Listing Service. Real estate listings held by brokerage firms other than Tahoe Sierra Board of Realtors are marked with the Broker Reciprocity logo and detailed information about them includes the name of the listing brokers.
The information being provided is for consumers' personal, non-commercial use and may not be used for any other purpose other than to
 All information deemed reliable but not guaranteed. All properties are subject to prior sale, change or withdrawal. Neither listing broker(s) or information provider(s) shall be responsible for any typographical errors, misinformation, misprints and shall be held totally harmless. Listing(s) information is provided for consumer's personal, non-commercial use and may not be used for any purpose other than to identify prospective properties consumers may be interested in purchasing. The data relating
 All information deemed reliable but not guaranteed. All properties are subject to prior sale, change or withdrawal. Neither listing broker(s) or information provider(s) shall be responsible for any typographical errors, misinformation, misprints and shall be held totally harmless. Listing(s) information is provided for consumer's personal, non-commercial use and may not be used for any purpose other than to identify prospective properties consumers may be interested in purchasing. The data relating
