
Views - Primary on Main

Address
1050 Alta Avenue, Landers, CA
Price
$ 3,999,999
Property Attributes
- ID#IG26090245
- TypeSingle Family
- Listing Status Active
- CountySan Bernardino
- CityLanders
- Area Johnson Valley
- Zip92285
- Style
- Year Built1957
- Price$ 3,999,999
- Bedrooms8
- Full Bathrooms4
- Half Bathrooms0
- Sqr Footage3846
- Lot Size5 Acres
Data Source:
California Regional MLS (CRMLS)
Property Description
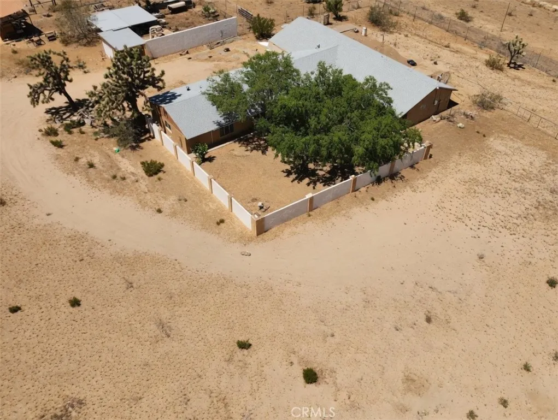
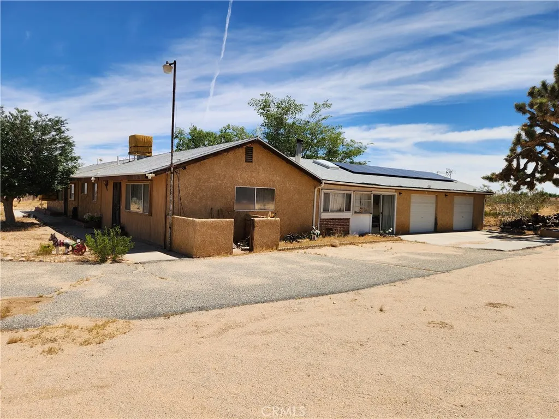
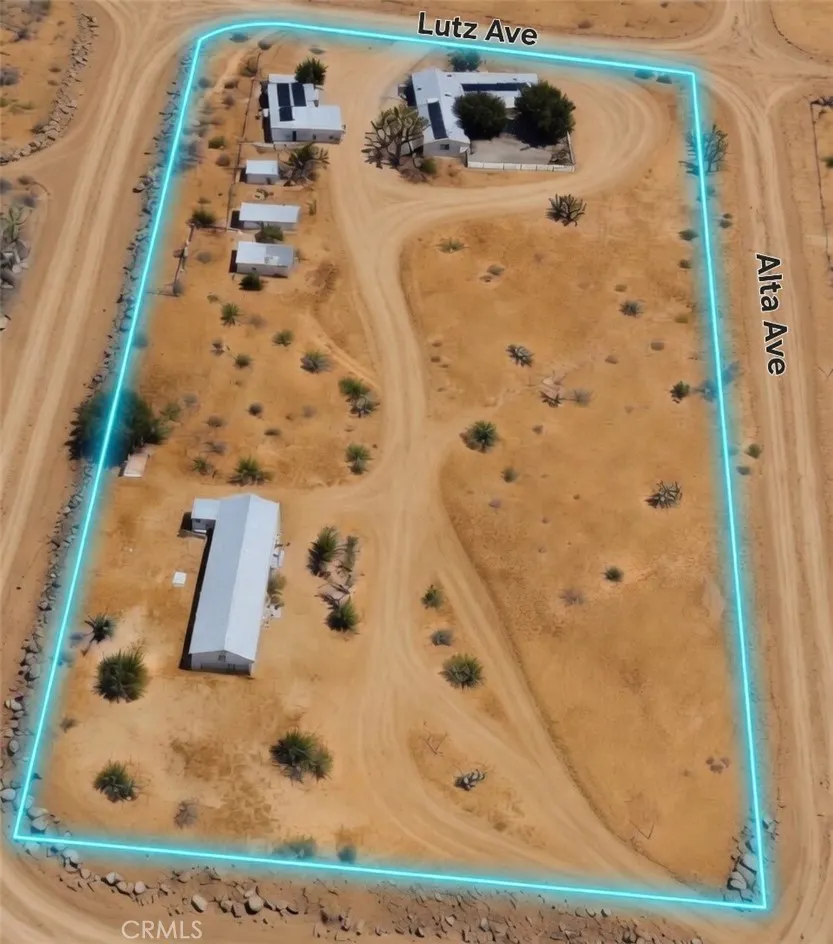
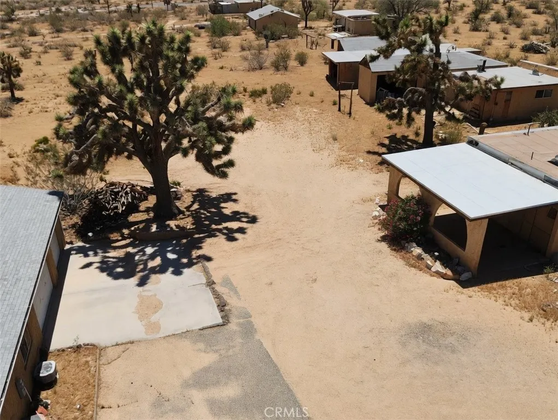
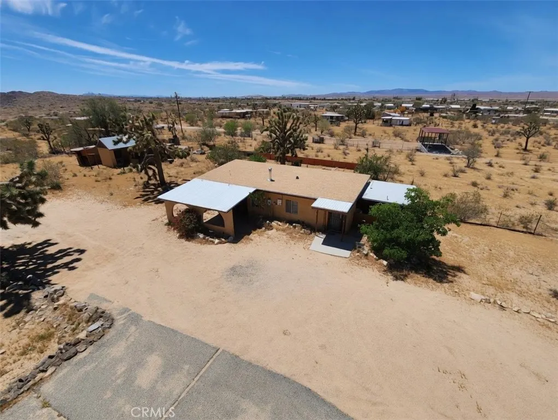
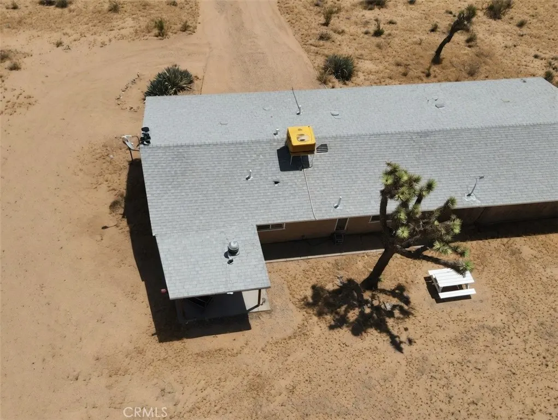
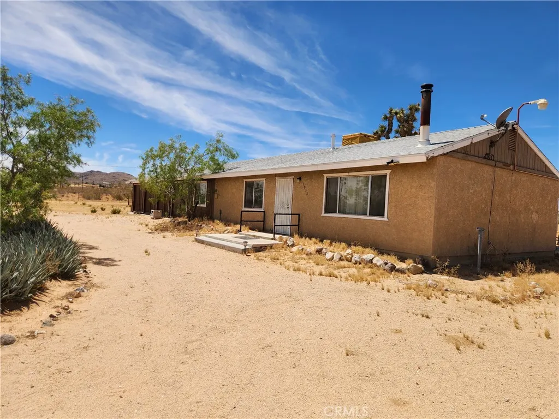
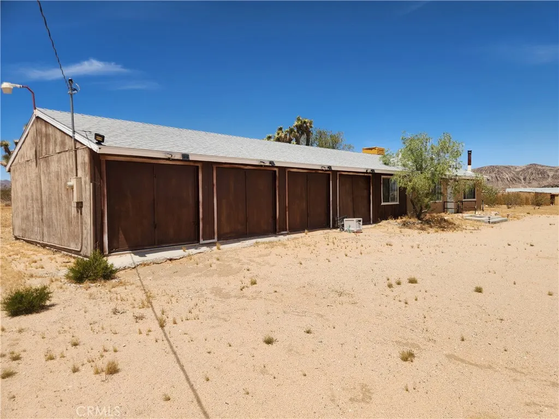
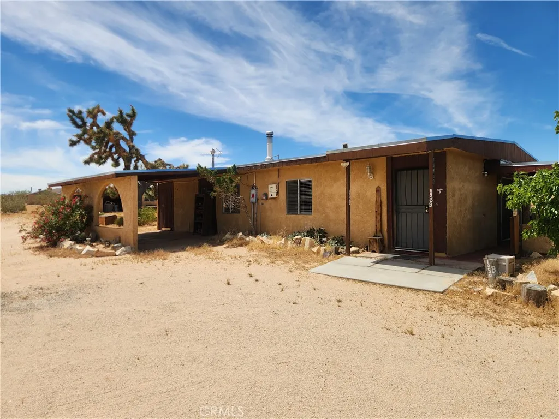
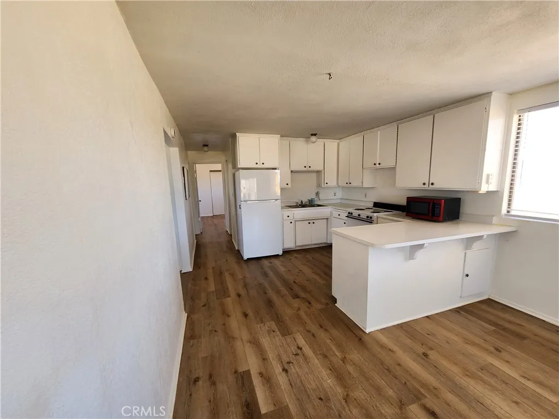
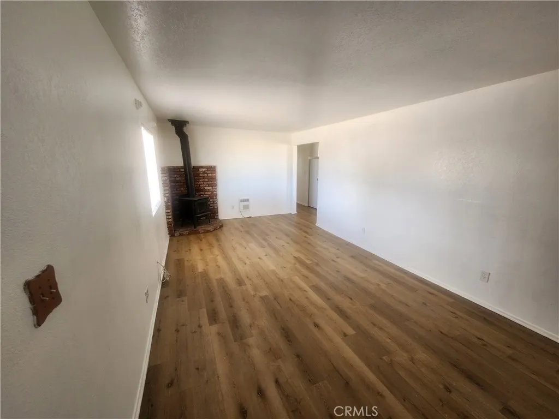
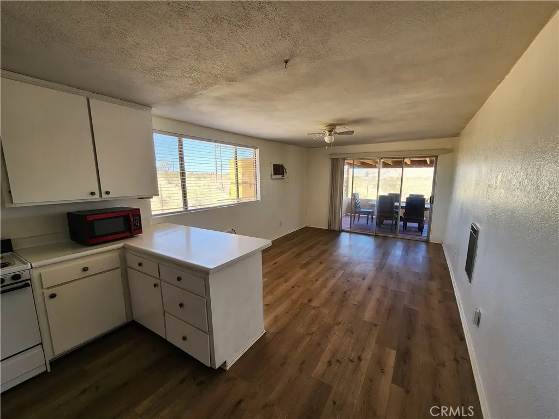
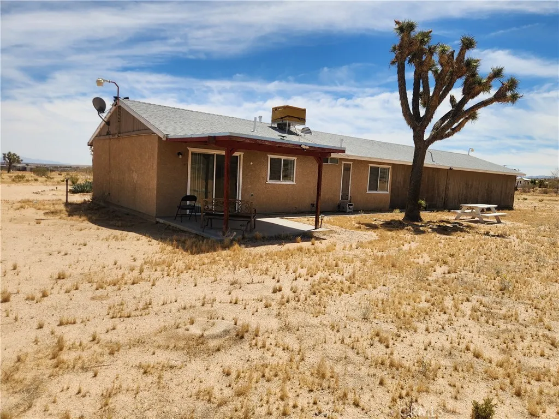
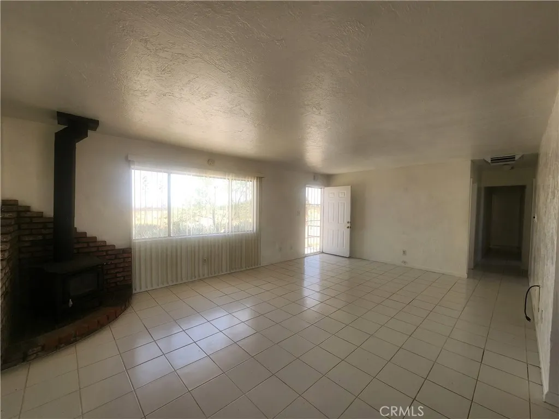
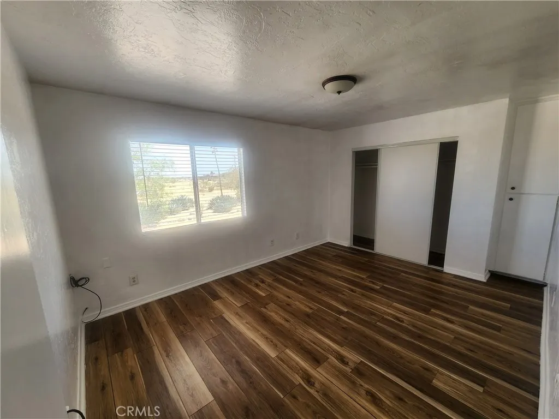
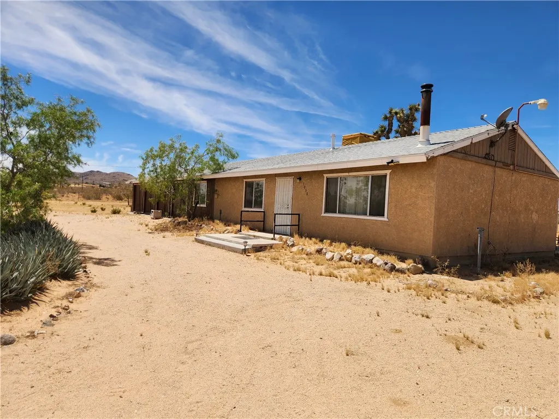
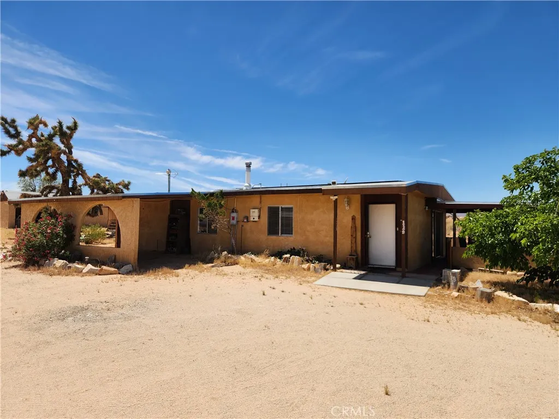
It is rare to find a property in the High Desert that offers this much infrastructure and versatility. Situated on 5 pristine acres in Landers, this gated estate is a full-scale compound featuring three separate, all-electric residences and a massive 6-car garage. The layout is perfectly designed for privacy and utility. The main residence offers 3 bedrooms 2 bathroomand a spacious, open feel. The second home is a comfortable 2-bedroom 2 bathroom setup, ideal for guests or extended family. The third home provides an additional 3 bedrooms, offering plenty of space for a large group or a dedicated workspace. Beyond the 8 total bedrooms, the property is built for sustainability and self-sufficiency. It features a fully paid-off solar system, meaning you can run three homes and a 6-car garage with minimal to no electricity costs. The garage itself is a standout feature—perfect for a car collector, a large workshop, or a creative studio. With 5 acres of land and flexible zoning, the possibilities here really are infinite. Whether you are looking for a private family legacy estate, a wellness retreat, or a high-end investment, this property provides the space and the views to make it happen. 1050 Alta Avenue isn’t just a home; it is a massive opportunity in one of the most sought-after areas of the Mojave.
| Price History | |
|---|---|
| 4/27/2026 | Listed $3,999,999 |
General Features
| Living Area | 3846 |
|---|---|
| Sewer | Septic Type Unknown |
| Heating | Heat Pump |
| Cooling | Evaporative Cooling |
| Utilities | Cable Available,Electricity Available,Phone Available,Sewer Available,Water Available |
| Roof | Shingle |
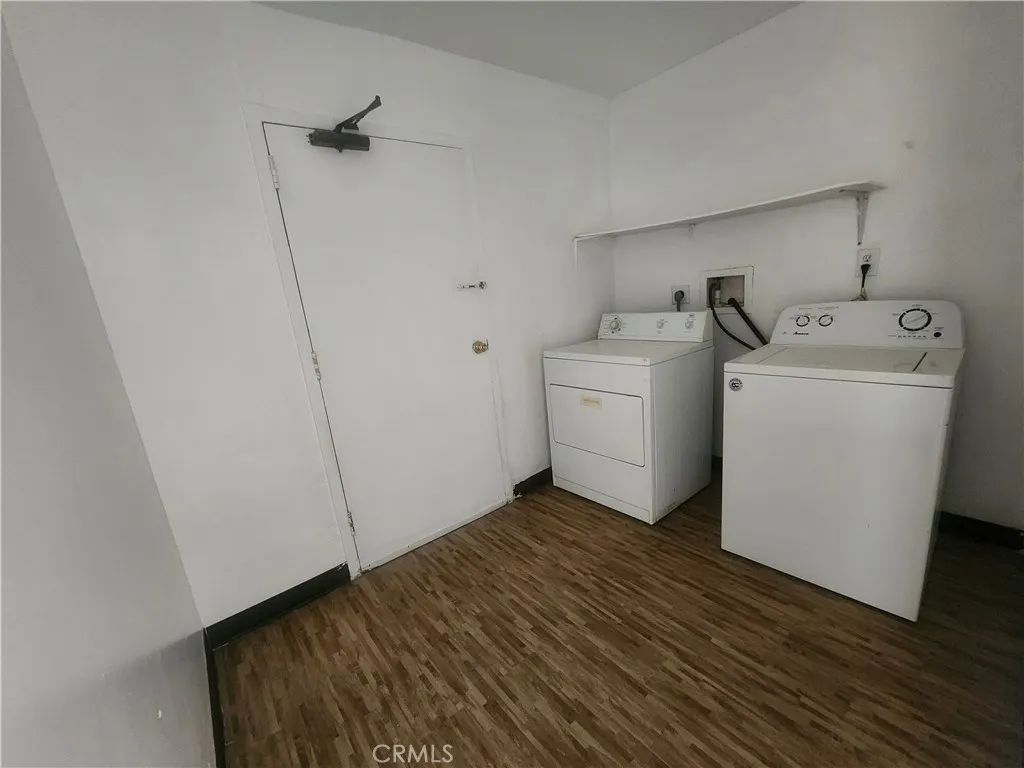

| Appliances | Dishwasher,Electric Oven,Electric Range,Electric Water Heater,Disposal,Microwave,Refrigerator,Water To Refrigerator,Dryer,Washer |
| Garage Spaces | 6 |
| Patio/Porch Features | Rear Porch,Covered,Deck,Patio,Wood |
| Architectural Style | Bungalow,Cottage,Ranch,Patio Home |
| Pool Features | None |
| Construction Materials | Brick,Block,Drywall,Glass,Concrete,Plaster,Stucco,Steel |
| Year Built | 1957 |
| Electric | Standard |
| View | Desert,Mountain(s),Valley |
| Stories Count | 1 |
| Levels | One |
| Property Subtype | Single Family Residence |
| Community Features | Mountainous,Near National Forest |
| Accessibility | None |
| County | San Bernardino |
| New Construction | false |
| Property Type | Residential |
| HOA | false |
| Attached Garage | true |
| Garage Y/N | true |
| Other Structures | Second Garage,Shed(s),Storage |
| Full Baths | 4 |
| Special Listing Conditions | Standard |
| Status | Active |
| Directions | Left on Lutz, Left on Alta Avenue |
| City | Landers |
| Disclosures | Earthquake Insurance Available,Home Warranty |
| Entry Location | FTRONT DOORS |
| Senior Community Y/N | false |
| High School District | Morongo Unified |
| Number Of Units Total | 3 |
| MLS Area | DC595 - Johnson Valley |
| Lot Size Units | Square Feet |
| Lot Size Square Feet | 217800 |
| Carport Spaces | 6 |
| Carport Y/N | true |
| Listing Terms | Cash,Conventional,FHA,VA Loan |
| Spa Features | None |
| Property Attached Y/N | false |
| Land Lease Y/N | false |
| Property Condition | Additions/Alterations,Repairs Cosmetic |
| Additional Parcels Y/N | false |
| Lease Considered Y/N | false |
| Structure Type | House |
| Living Area Units | Square Feet |
| Standard Status | Active |
| Occupancy Type | Owner |
| Year Built Source | Assessor |
| Tax Lot | 9402 |
| Property Sub Type Additional | Single Family Residence |
| PostalCity | LANDERS |
Interior Features
| Interior Amenities | Ceiling Fan(s),Separate/Formal Dining Room,Eat-in Kitchen,Granite Counters,Living Room Deck Attached,Open Floorplan,Pantry,Partially Furnished,Storage,Tile Counters,All Bedrooms Down,Bedroom on Main Level,Entrance Foyer,French Door(s)/Atrium Door(s),Main Level Primary |
|---|---|
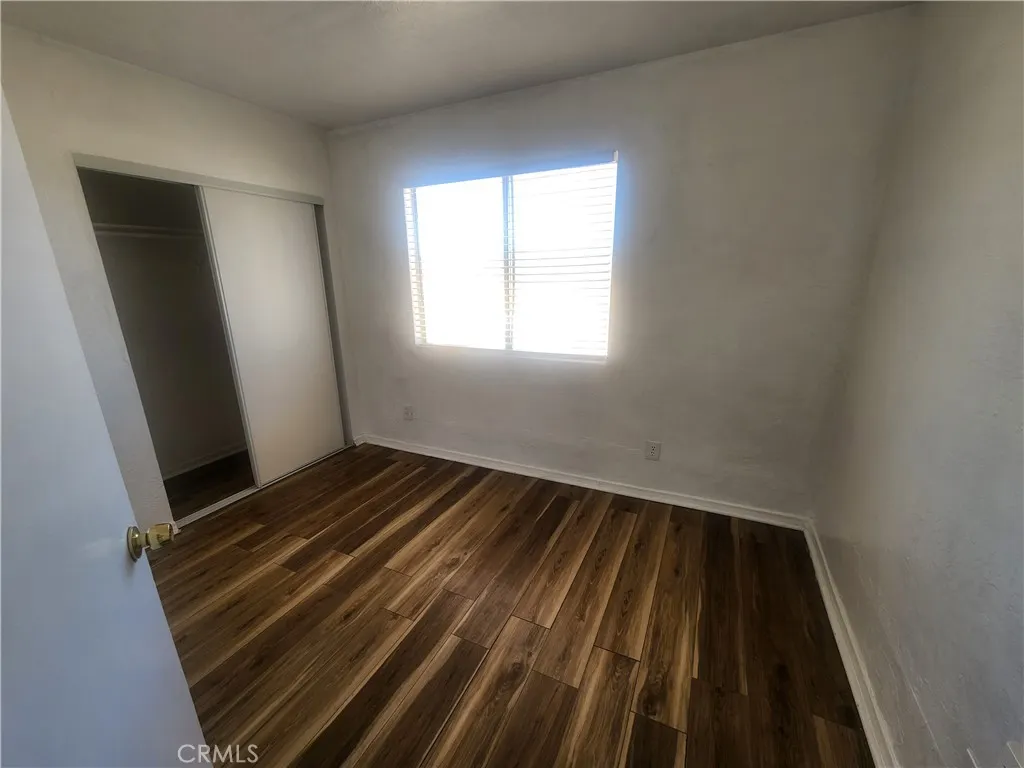
| Flooring | Laminate,Tile,Vinyl |
| Fireplace Features | Insert,Wood Burning,Wood BurningStove |
| Total Stories | 1 |
| Common Walls | No Common Walls |
| Air Conditioning Y/N | true |
| Heating Y/N | true |
| Window Features | Atrium,Blinds,Drapes |
| Fireplace Y/N | true |
| Laundry Features | Washer Hookup,Laundry Room |
| Total Bedrooms | 8 |
| Entry Level | 1 |
| Main Level Bedrooms | 8 |
| Main Level Bathrooms | 6 |
| LivingAreaSource | Assessor |
| Total Baths | 4 |
Exterior Features
| Fencing | Chain Link,Good Condition |
|---|---|
| Parking Features | Asphalt,Door-Multi,Door-Single,Driveway,Garage,Gated,RV Access/Parking |
| Lot Features | 2-5 Units/Acre,Back Yard,Corner Lot,Desert Back,Desert Front,Front Yard,Garden,Lot Over 40000 Sqft,Sprinkler System,Value In Land,Yard |
| Water Source | Public |
| Total Parking | 12 |
| Lot Size Area | 217800 |
| Foundation Details | Block,Slab |
| Spa | false |
| Lot Size Acres | 5 |
| Road Surface Type | Unimproved |
| Private Pool | false |
| Lot Size Source | Assessor |
| Door Features | Atrium Doors,French Doors,Sliding Doors |
| Road Frontage Type | City Street |
Amenities
- Foreclosure
- Views
- Short Sale
- New Construction
- Adult 55+
- Lease To Own
- No HOA Fees
- Furnished
- Primary On Main
- Air Conditioning
- Seller Finance
- Green
- Fixer Upper
- Horse
- Golf
- Fireplace
- Deck
- Garage
- Basement
- Pool
Property vs Single Family Average in 92285
Price
Year Built
 Based on information from California Regional Multiple Listing Service, Inc. as of September 15, 2026 6:24 PM UTC This information is for your personal, non-commercial use and may not be used for any purpose other than to identify prospective properties you may be interested in purchasing. Display of MLS data is usually deemed reliable but is NOT guaranteed accurate by the MLS. Buyers are responsible for verifying the accuracy of all information and should investigate the data themselves or retain appropriate professionals. Information from sources other than the Listing Agent may have been included in the MLS data. Unless otherwise specified in writing, Broker/Agent has not and will not verify any information obtained from other sources. The Broker/Agent providing the information contained herein may or may not have been the Listing and/or Selling Agent.
 Last updated: September 15, 2026 6:05 PM UTC Property Information © 2026
  Bay East ©2026. CCAR ©2026. bridgeMLS ©2026. Information Deemed Reliable But Not Guaranteed. This information is being provided by the Bay East MLS, or CCAR MLS, or bridgeMLS. The listings presented here may or may not be listed by the Broker/Agent operating this website. This information is intended for the personal use of consumers and may not be used for any purpose other than to identify prospective properties consumers may be interested in purchasing. Data last updated at September
 This information, including square footage, while not guaranteed, has been acquired from sources believed to be reliable. Listings on this page identified as belonging to another listing firm are based upon data obtained from the SFAR MLS, which data is copyrighted by the San Francisco Association of REALTORS©, but is not warranted.
 All data, photos, visualizations, and information regarding a property, including the property's compliance with state and local legal requirements and all measurements and calculations of area, have been obtained from various sources, and may include such material that has been generated by use of artificial intelligence. Such information and material have not been and will not be verified for accuracy by the listing broker or the multiple listing service, and are not guaranteed as complete, accurate or reliable. Such information and material should be independently reviewed and verified for accuracy. This information and material are intended for the personal use of consumers and may not be used for any purpose other than to identify prospective properties consumers may be interested in purchasing. Copyright ©2026 Bay Area Real Estate Information Services, Inc. All Rights Reserved.
 The MLS™ Combined LA/Westside MLS® (CLAW): All information deemed reliable but not guaranteed. All properties are subject to prior sale, change or withdrawal. Neither listing broker(s) or information provider(s) shall be responsible for any typographical errors, misinformation, misprints and shall be held totally harmless. Listing(s) information is provided for consumer's personal, non-commercial use and may not be used for any purpose other than to identify prospective properties consumers

 The data relating to real estate for sale on this web site comes in part from the Broker Reciprocity Program of the Tahoe Sierra Multiple Listing Service. Real estate listings held by brokerage firms other than Tahoe Sierra Board of Realtors are marked with the Broker Reciprocity logo and detailed information about them includes the name of the listing brokers.
The information being provided is for consumers' personal, non-commercial use and may not be used for any other purpose other than to
The data relating to real estate for sale on this web site comes in part from the Broker Reciprocity Program of the Tahoe Sierra Multiple Listing Service. Real estate listings held by brokerage firms other than Tahoe Sierra Board of Realtors are marked with the Broker Reciprocity logo and detailed information about them includes the name of the listing brokers.
The information being provided is for consumers' personal, non-commercial use and may not be used for any other purpose other than to
 All information deemed reliable but not guaranteed. All properties are subject to prior sale, change or withdrawal. Neither listing broker(s) or information provider(s) shall be responsible for any typographical errors, misinformation, misprints and shall be held totally harmless. Listing(s) information is provided for consumer's personal, non-commercial use and may not be used for any purpose other than to identify prospective properties consumers may be interested in purchasing. The data relating
 All information deemed reliable but not guaranteed. All properties are subject to prior sale, change or withdrawal. Neither listing broker(s) or information provider(s) shall be responsible for any typographical errors, misinformation, misprints and shall be held totally harmless. Listing(s) information is provided for consumer's personal, non-commercial use and may not be used for any purpose other than to identify prospective properties consumers may be interested in purchasing. The data relating
