
Price Reduction
Address
748 Kirkwall Dr, San Marcos, CA
Price
$ 1,025,000
Property Attributes
- ID#260021398SD
- TypeSingle Family
- Listing Status Active
- CountySan Diego
- CitySan Marcos
- Area San Marcos
- NeighborhoodSan Marcos
- Zip92069
- Style
- Year Built2005
- Price$ 1,025,000
- Bedrooms5
- Full Bathrooms3
- Half Bathrooms0
- Sqr Footage2152
- Lot Size0.1616 Acres
Data Source:
California Regional MLS (CRMLS)
Property Description
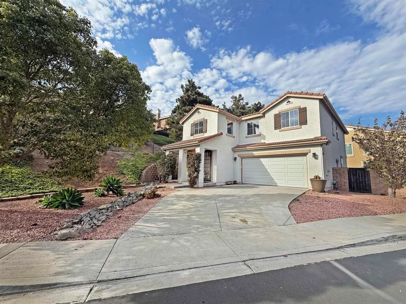
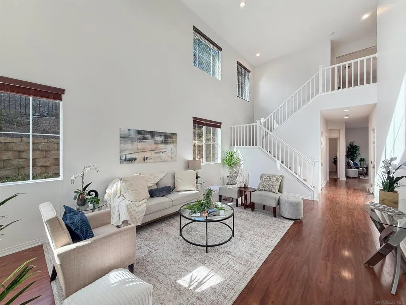
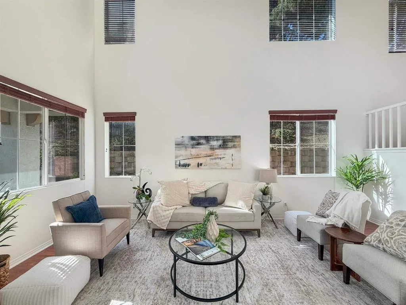
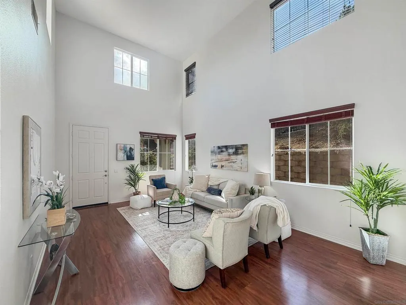
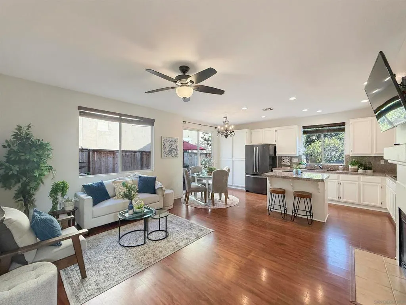
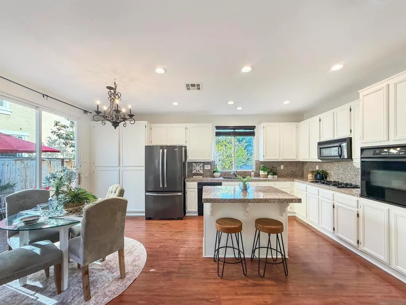
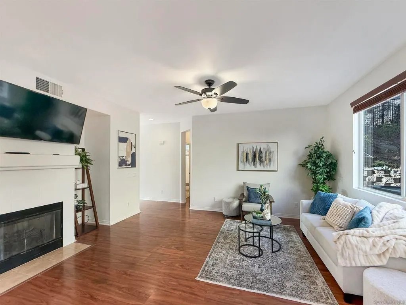
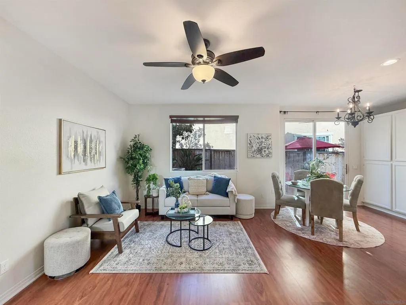
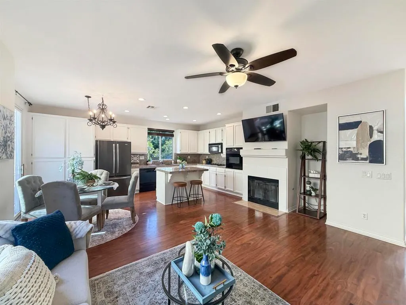
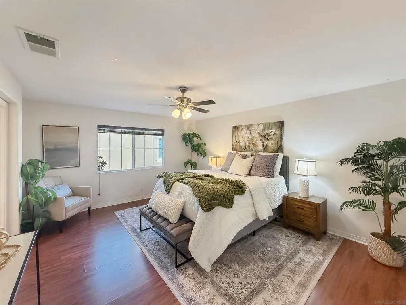
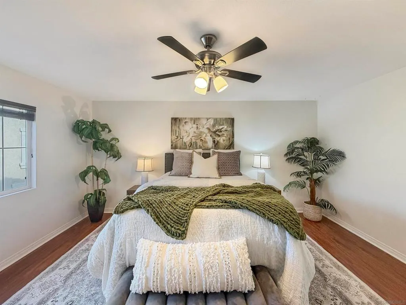
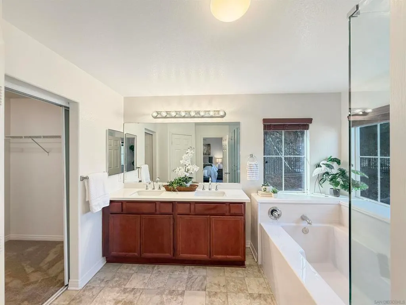
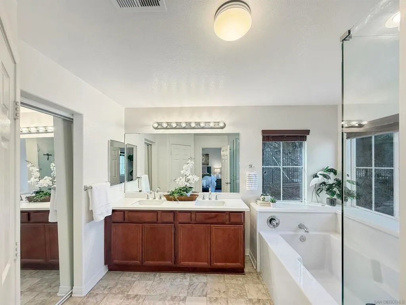
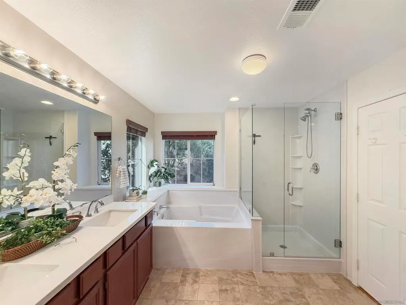
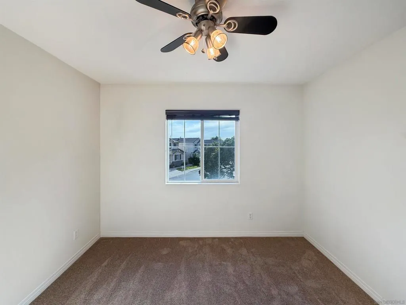
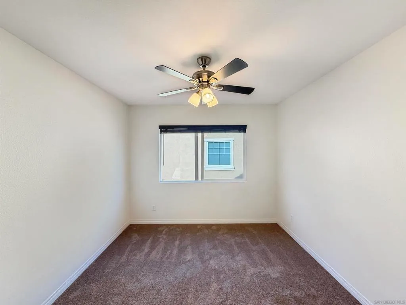
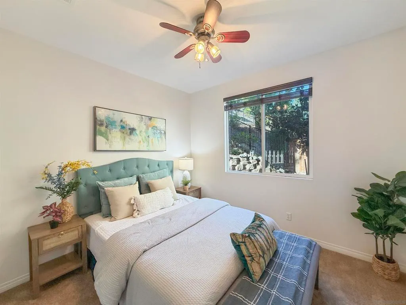
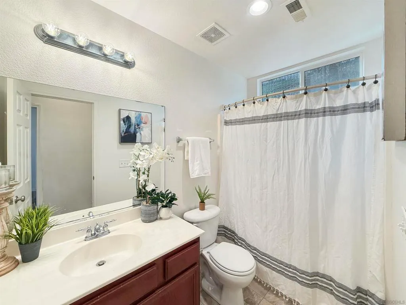
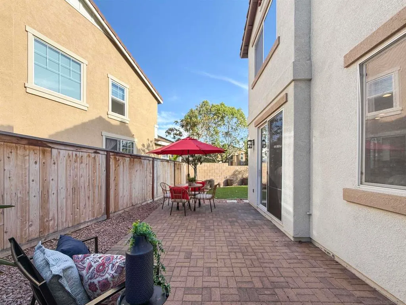
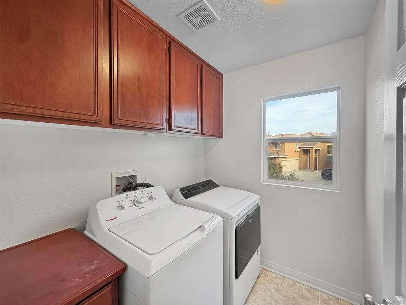
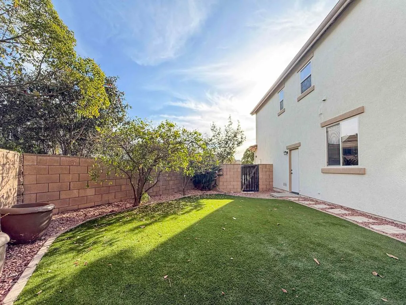
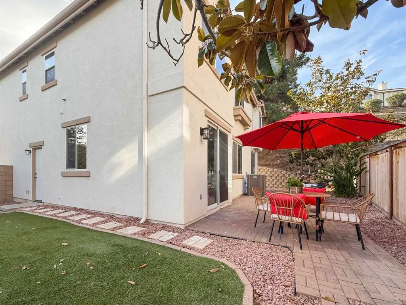
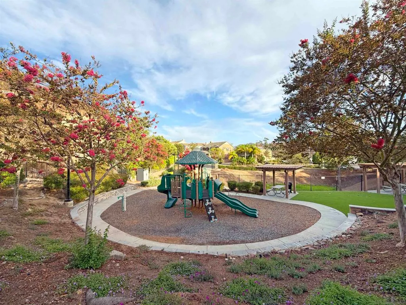
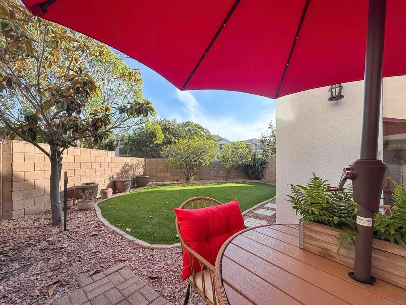
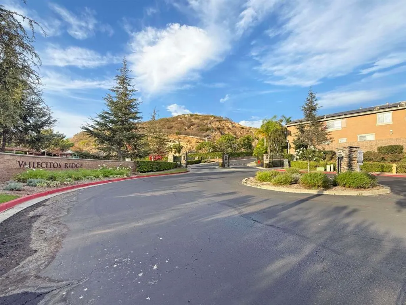
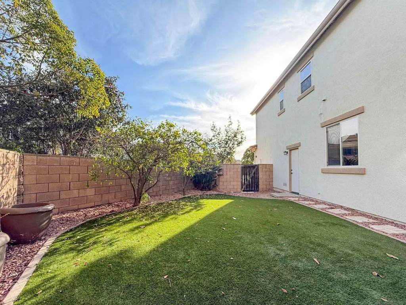
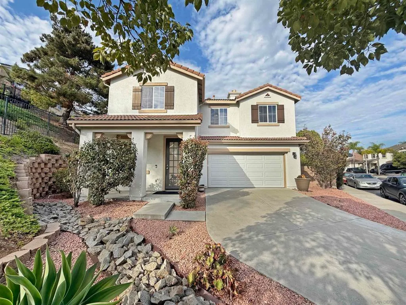
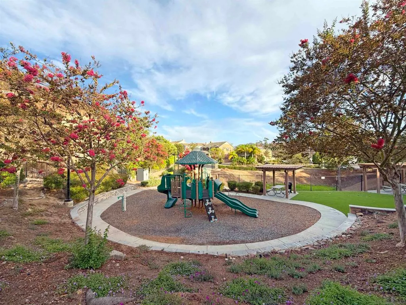
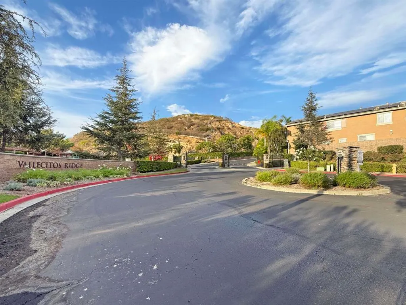
Need a home that gives you more options? 748 Kirkwall Dr offers 5 bedrooms and 3 full baths, including a downstairs bedroom and full bath; a valuable layout for guests, a home office, gym, or simply extra space you won’t outgrow quickly. Inside, you’ll find a dramatic two-story living room, an open kitchen and family room with fireplace, a spacious primary suite, and the convenience of upstairs laundry. Outside, enjoy a paver patio, artificial turf, and attractive low-maintenance landscaping. Located in a gated community with a playground and picnic area, the home is also close to San Marcos Middle School, Palomar College, Mission Hills High School, San Marcos High School, shopping, dining, parks, and major conveniences. Five bedrooms. A downstairs bedroom and bath. A flexible floor plan. This is a home worth putting on your short list.
| Price History | |
|---|---|
| 9/1/2026 | Listed $1,075,000 |
| 9/12/2026 | 5$1,025,000 |
General Features
| Living Area | 2152 |
|---|---|
| Heating | Forced Air,Natural Gas |
| Cooling | Central Air |
| Appliances | Counter Top,Dishwasher,Gas Cooking,Disposal,Gas Oven,Gas Range,Microwave,Refrigerator |
| Zoning | R-1:SINGLE |
| HOA Fee | 200 |
| Garage Spaces | 2 |
| Pool Features | None |
| Year Built | 2005 |
| Stories Count | 2 |
| Levels | Two |
| Property Subtype | Single Family Residence |
| Assoc Fee Paid Per | Monthly |
| County | San Diego |
| New Construction | false |
| Property Type | Residential |
| HOA | true |
| Subdivision Name | San Marcos |
| Garage Y/N | true |
| Full Baths | 3 |
| Status | Active |
| Directions | Cross Street: Aberdeen Ave. |
| City | San Marcos |
| Disclosures | Covenants/Restrictions Disclosure |
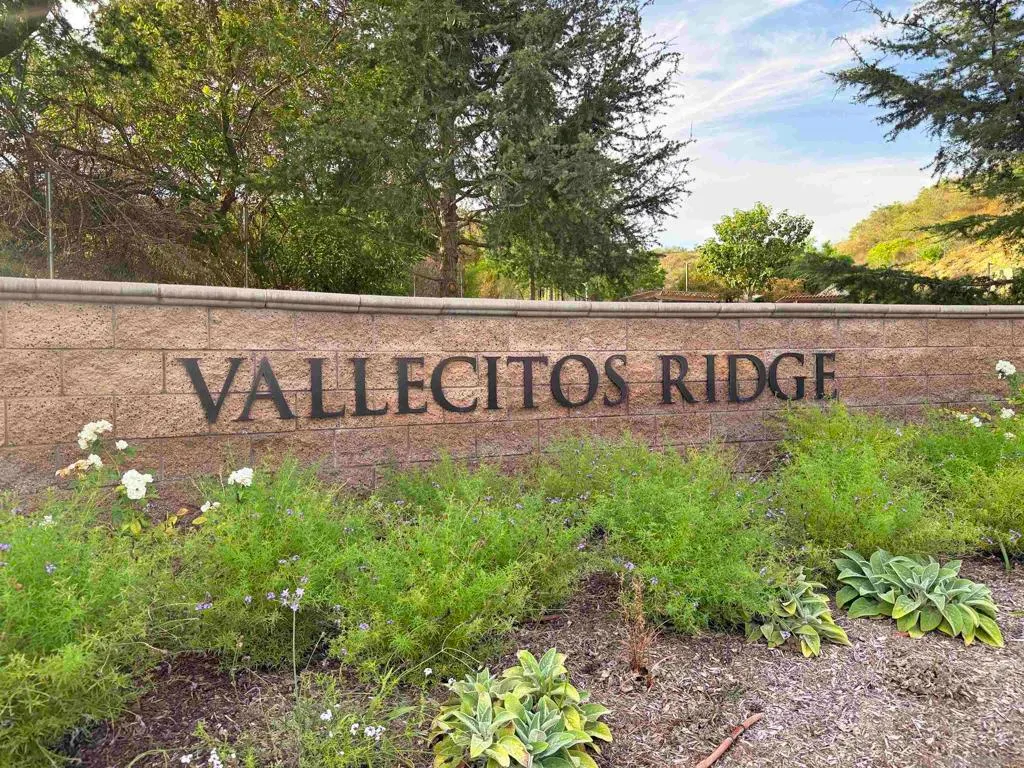
| Association Name | Vallecito Ridge |
| Senior Community Y/N | false |
| Open Parking Spaces | 2 |
| MLS Area | 92069 - San Marcos |
| Lot Size Units | Square Feet |
| Lot Size Square Feet | 7039 |
| Listing Terms | Cash,Conventional,FHA,VA Loan |
| Property Attached Y/N | false |
| Land Lease Y/N | false |
| Virtual Tour | https://www.propertypanorama.com/instaview/snd/260021398 |
| Standard Status | Active |
| Year Built Source | Assessor |
| Property Sub Type Additional | Single Family Residence |
| PostalCity | SAN MARCOS |
Interior Features
| Interior Amenities | Eat-in Kitchen,Bedroom on Main Level,Walk-In Closet(s) |
|---|---|
| Total Stories | 2 |
| Air Conditioning Y/N | true |
| Heating Y/N | true |
| Fireplace Y/N | false |
| Laundry Features | Gas Dryer Hookup,Laundry Room,Upper Level |
| Total Bedrooms | 5 |
| LivingAreaSource | Assessor |
| Total Baths | 3 |
Exterior Features
| Parking Features | Direct Access,Driveway,Garage Faces Front,Garage,Garage Door Opener |
|---|---|
| Total Parking | 4 |
| Lot Size Area | 7039 |
| Spa | false |
| Lot Size Acres | 0.1616 |
| Private Pool | false |
| Lot Size Source | Assessor |
Amenities
- Foreclosure
- Views
- Short Sale
- New Construction
- Adult 55+
- Lease To Own
- No HOA Fees
- Furnished
- Primary On Main
- Air Conditioning
- Seller Finance
- Green
- Fixer Upper
- Horse
- Golf
- Fireplace
- Deck
- Garage
- Basement
- Pool
Property vs Single Family Average in 92069
Price
Year Built
 Based on information from California Regional Multiple Listing Service, Inc. as of September 15, 2026 6:24 PM UTC This information is for your personal, non-commercial use and may not be used for any purpose other than to identify prospective properties you may be interested in purchasing. Display of MLS data is usually deemed reliable but is NOT guaranteed accurate by the MLS. Buyers are responsible for verifying the accuracy of all information and should investigate the data themselves or retain appropriate professionals. Information from sources other than the Listing Agent may have been included in the MLS data. Unless otherwise specified in writing, Broker/Agent has not and will not verify any information obtained from other sources. The Broker/Agent providing the information contained herein may or may not have been the Listing and/or Selling Agent.
 Last updated: September 15, 2026 6:05 PM UTC Property Information © 2026
  Bay East ©2026. CCAR ©2026. bridgeMLS ©2026. Information Deemed Reliable But Not Guaranteed. This information is being provided by the Bay East MLS, or CCAR MLS, or bridgeMLS. The listings presented here may or may not be listed by the Broker/Agent operating this website. This information is intended for the personal use of consumers and may not be used for any purpose other than to identify prospective properties consumers may be interested in purchasing. Data last updated at September
 This information, including square footage, while not guaranteed, has been acquired from sources believed to be reliable. Listings on this page identified as belonging to another listing firm are based upon data obtained from the SFAR MLS, which data is copyrighted by the San Francisco Association of REALTORS©, but is not warranted.
 All data, photos, visualizations, and information regarding a property, including the property's compliance with state and local legal requirements and all measurements and calculations of area, have been obtained from various sources, and may include such material that has been generated by use of artificial intelligence. Such information and material have not been and will not be verified for accuracy by the listing broker or the multiple listing service, and are not guaranteed as complete, accurate or reliable. Such information and material should be independently reviewed and verified for accuracy. This information and material are intended for the personal use of consumers and may not be used for any purpose other than to identify prospective properties consumers may be interested in purchasing. Copyright ©2026 Bay Area Real Estate Information Services, Inc. All Rights Reserved.
 The MLS™ Combined LA/Westside MLS® (CLAW): All information deemed reliable but not guaranteed. All properties are subject to prior sale, change or withdrawal. Neither listing broker(s) or information provider(s) shall be responsible for any typographical errors, misinformation, misprints and shall be held totally harmless. Listing(s) information is provided for consumer's personal, non-commercial use and may not be used for any purpose other than to identify prospective properties consumers

 The data relating to real estate for sale on this web site comes in part from the Broker Reciprocity Program of the Tahoe Sierra Multiple Listing Service. Real estate listings held by brokerage firms other than Tahoe Sierra Board of Realtors are marked with the Broker Reciprocity logo and detailed information about them includes the name of the listing brokers.
The information being provided is for consumers' personal, non-commercial use and may not be used for any other purpose other than to
The data relating to real estate for sale on this web site comes in part from the Broker Reciprocity Program of the Tahoe Sierra Multiple Listing Service. Real estate listings held by brokerage firms other than Tahoe Sierra Board of Realtors are marked with the Broker Reciprocity logo and detailed information about them includes the name of the listing brokers.
The information being provided is for consumers' personal, non-commercial use and may not be used for any other purpose other than to
 All information deemed reliable but not guaranteed. All properties are subject to prior sale, change or withdrawal. Neither listing broker(s) or information provider(s) shall be responsible for any typographical errors, misinformation, misprints and shall be held totally harmless. Listing(s) information is provided for consumer's personal, non-commercial use and may not be used for any purpose other than to identify prospective properties consumers may be interested in purchasing. The data relating
 All information deemed reliable but not guaranteed. All properties are subject to prior sale, change or withdrawal. Neither listing broker(s) or information provider(s) shall be responsible for any typographical errors, misinformation, misprints and shall be held totally harmless. Listing(s) information is provided for consumer's personal, non-commercial use and may not be used for any purpose other than to identify prospective properties consumers may be interested in purchasing. The data relating
