
Views - Golf Course
Address
1395 Northridge Dr, Mount Shasta, CA
Price
$ 2,380,000
Property Attributes
- ID#326046612
- TypeSingle Family
- Listing Status Active
- CountySISKIYOU
- CityMount Shasta
- AreaSiskiyou County
- NeighborhoodUpton Highlands
- Zip96067
- StyleContemporary
- Year Built1999
- Price$ 2,380,000
- Bedrooms6
- Full Bathrooms4
- Half Bathrooms2
- Sqr Footage5113
- Lot Size4.41 Acres
Data Source:
Bay Area Real Estate Info Services (BAREIS)
Property Description
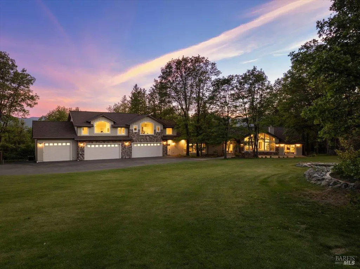
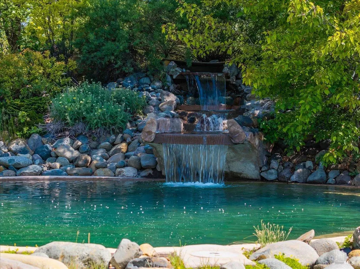
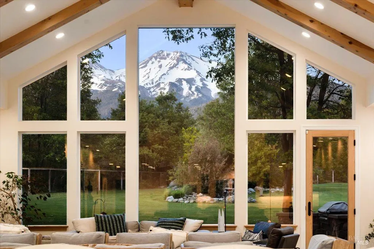
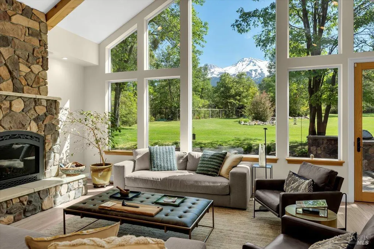
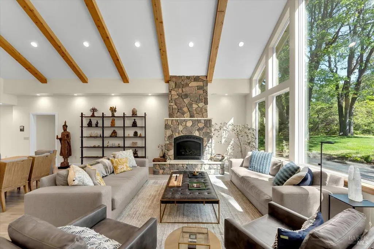
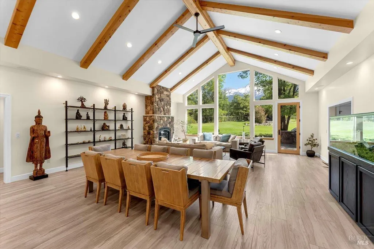
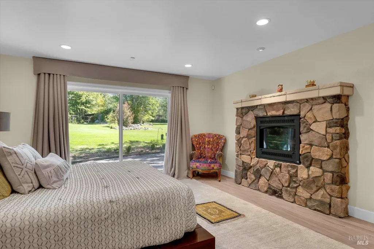
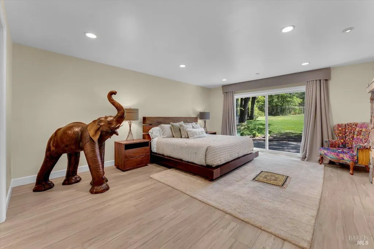
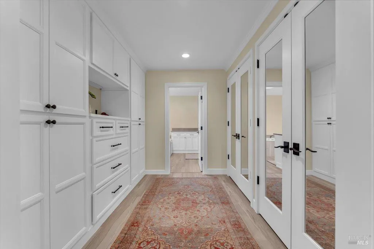
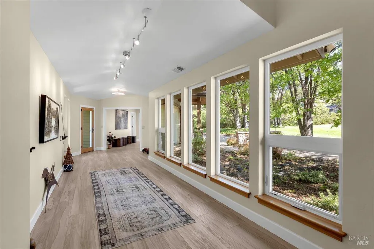
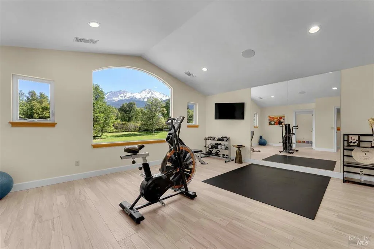
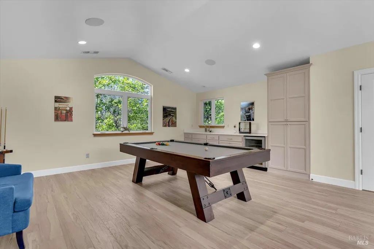
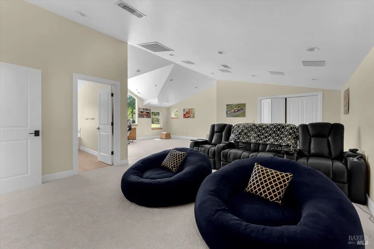
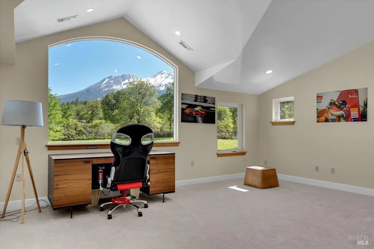
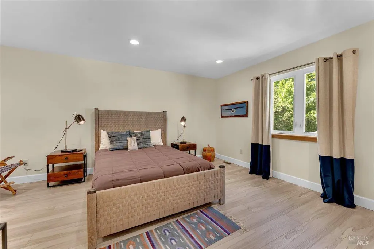
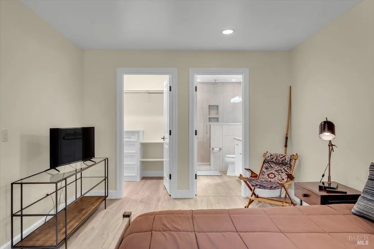
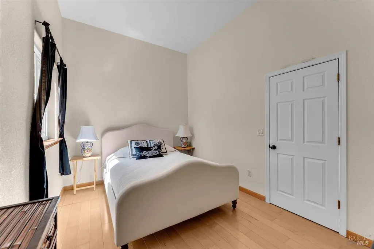
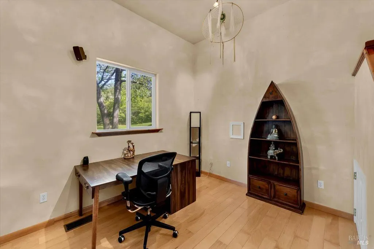
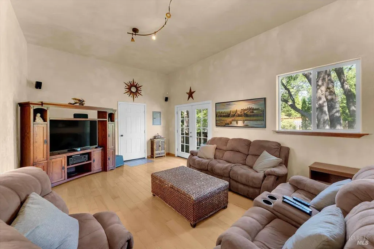
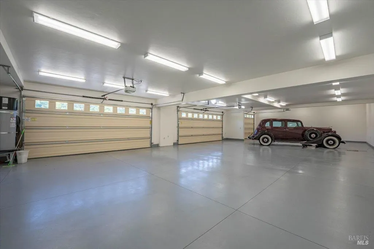
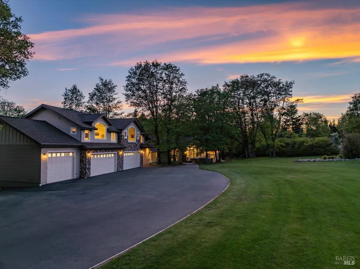
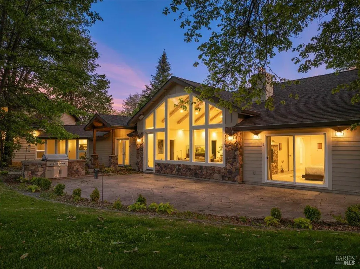
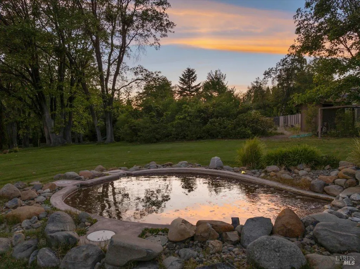
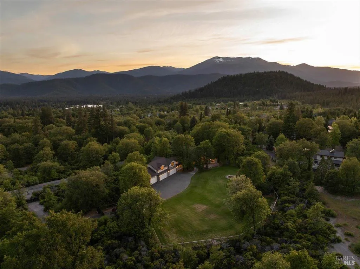
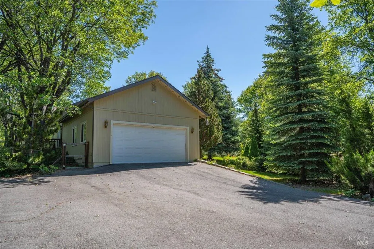
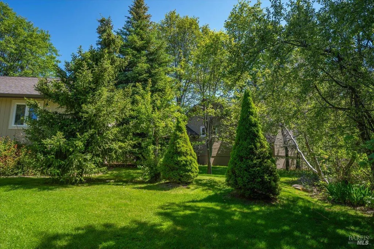
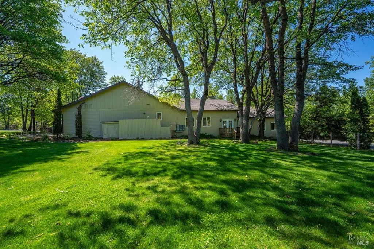
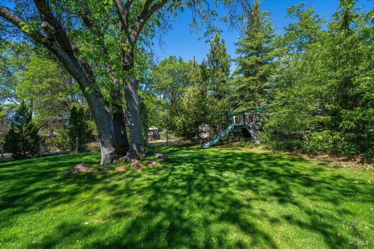
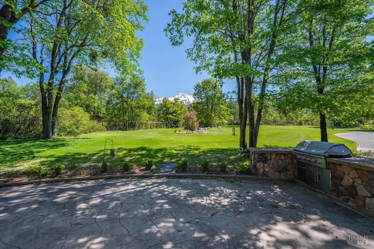
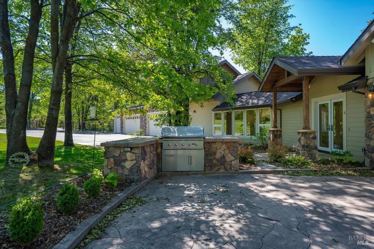
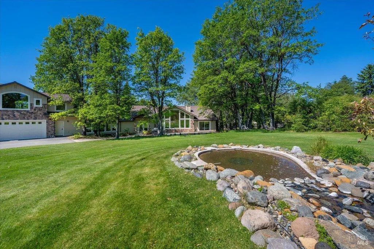
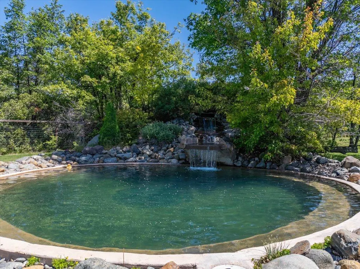
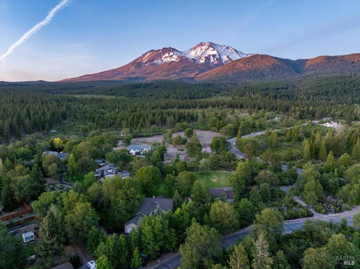
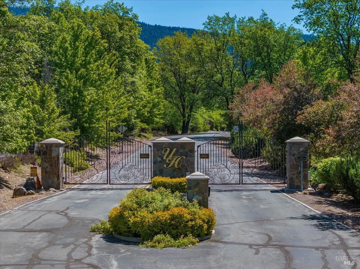
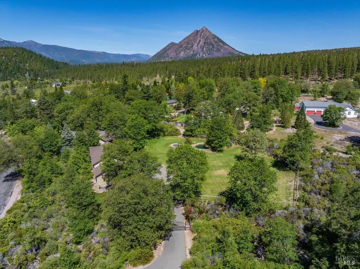
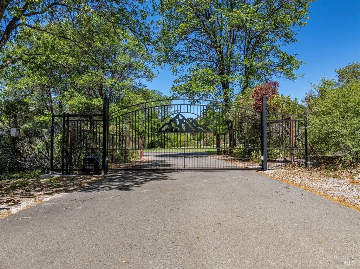
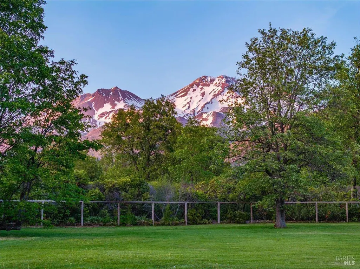
Set against the awe-inspiring backdrop of Mount Shasta, this remarkable estate was designed to showcase one of the area's most commanding views -- with dramatic 20-foot windows drawing the mountain into nearly every living space. Nestled on 4.5 fully fenced acres in the prestigious Upton Highlands community, the property offers exceptional privacy and tranquility just five minutes from downtown Mount Shasta. Thoughtfully curated with both elegance and versatility in mind, the home features 6 bedrooms, two of which are currently a dedicated office and a fully equipped home gym. A private one-bedroom guest suite with separate garage access provides comfortable accommodations for guests or extended family. Car enthusiasts, hobbyists, or those needing extra storage will appreciate the expansive garage capacity with room for up to 8 vehicles. The grounds feel like a secluded retreat, highlighted by a picturesque in-ground pool with waterfall features and natural stone accents that complement the surrounding landscape. Ideally located near Mount Shasta Ski Park, Lake Siskiyou, golf courses, hiking trails, and endless year-round recreation, this is a truly exceptional Northern California retreat.
| Price History | |
|---|---|
| 6/8/2026 | Listed $2,480,000 |
| 8/5/2026 | 5$2,380,000 |
General Features
| Sewer | Septic System |
|---|---|
| Heating | Central,Fireplace Insert |
| Cooling | Central |
| Utilities | Cable Available,Electric |
| Possession | Close Of Escrow |
| Roof | Composition |
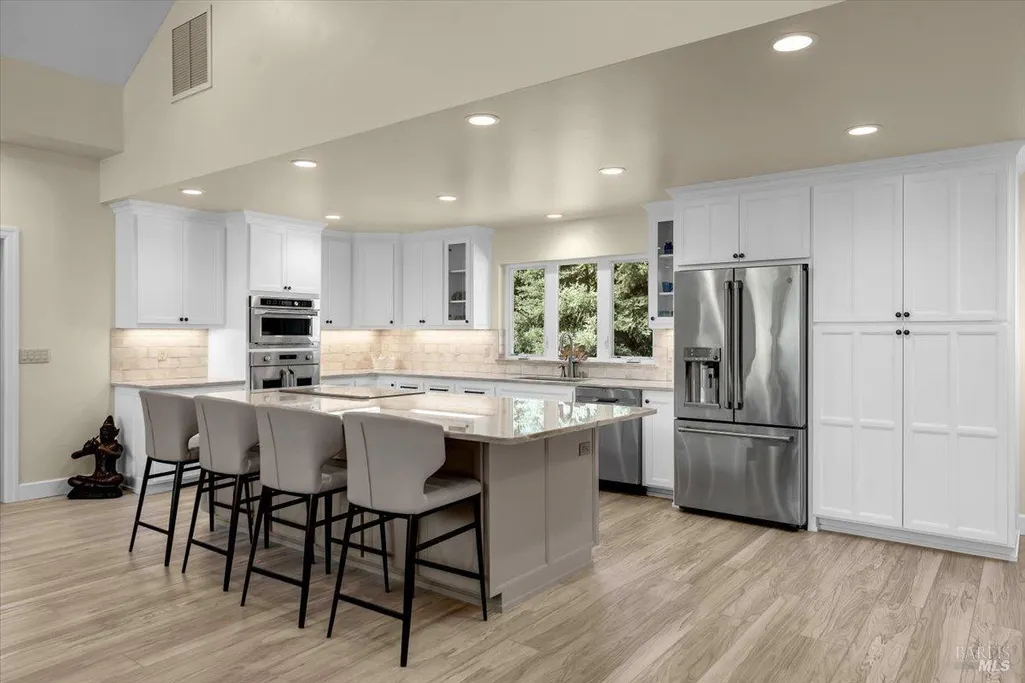
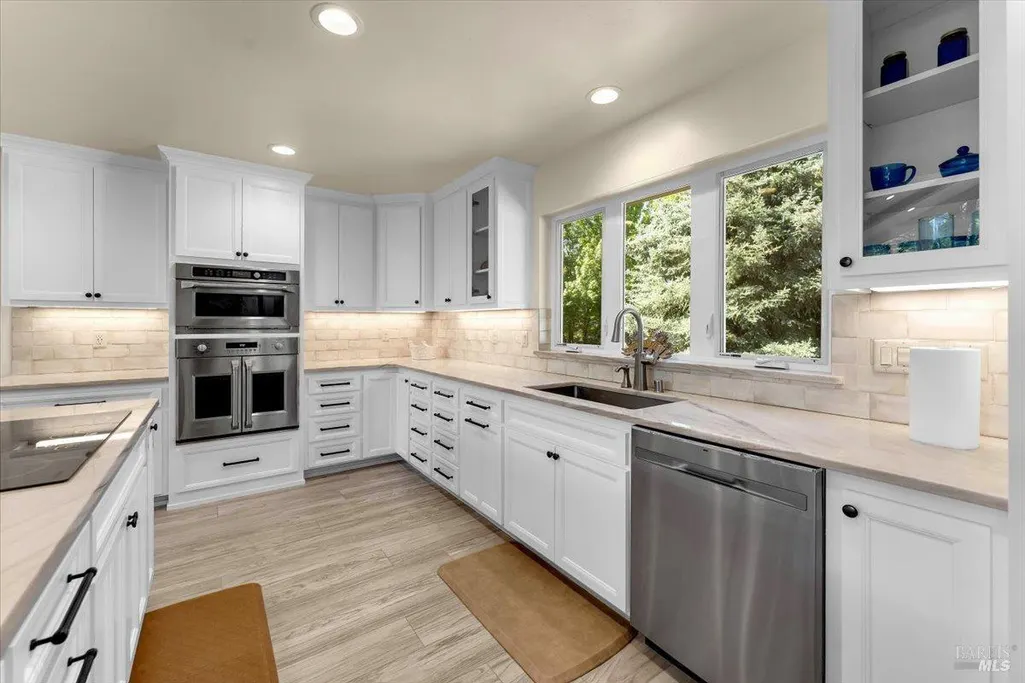
| Appliances | Built-In Refrigerator,Disposal,Double Oven,Electric Cook Top |
| HOA Fee | 150 |
| Garage Spaces | 8.00 |
| Association Fee Includes | Road,Snow Removal |
| Patio/Porch Features | Uncovered Patio |
| Architectural Style | Contemporary |
| Pool Features | Gunite Construction |
| Construction Materials | Lap Siding,Stone |
| Year Built | 1999 |
| View | Mountains,Woods |
| Stories Count | 2 |
| Levels | Multi/Split |
| Property Subtype | Single Family Residence |
| Auction | No |
| Assoc Fee Paid Per | Monthly |
| County | Siskiyou |
| Property Type | Residential |
| Association Amenities | Trails |
| HOA | Yes |
| Subdivision Name | Upton Highlands |
| Full Baths | 4 |
| Close Price | 0.00 |
| Status | Active |
| Directions | From I-5 North,take exit #738 and keep right onto W Lake Street. Continue straight to Northridge Drive on the right hand side,go left at the round-a-bout and home will be located on the left behind g |
| City | Mount Shasta |
| Association Name | Upton Highlands |
| Senior Community Y/N | No |
| Open Parking Spaces | 8.00 |
| MLS Area | Siskiyou County |
| Lot Size Units | Acres |
| Lot Size Square Feet | 192100.00 |
| Carport Spaces | 0.00 |
| Subtype Description | Custom,Detached,Luxury |
| Standard Status | Active |
| Year Built Source | Owner |
| Purchase Type | For Sale |
Interior Features
| Interior Amenities | Cathedral Ceiling,Open Beam Ceiling |
|---|---|
| Basement | None |
| Flooring | Carpet,Laminate,Tile |
| Main Level | Bedroom(s),Family Room,Kitchen |
| Laundry Features | Inside Area |
| Total Bedrooms | 6 |
| Room Type | Bonus Room,Guest Quarters,Laundry,Living Room,Primary Bedroom 2+,Office |
| LivingAreaSource | Assessor Auto-Fill |
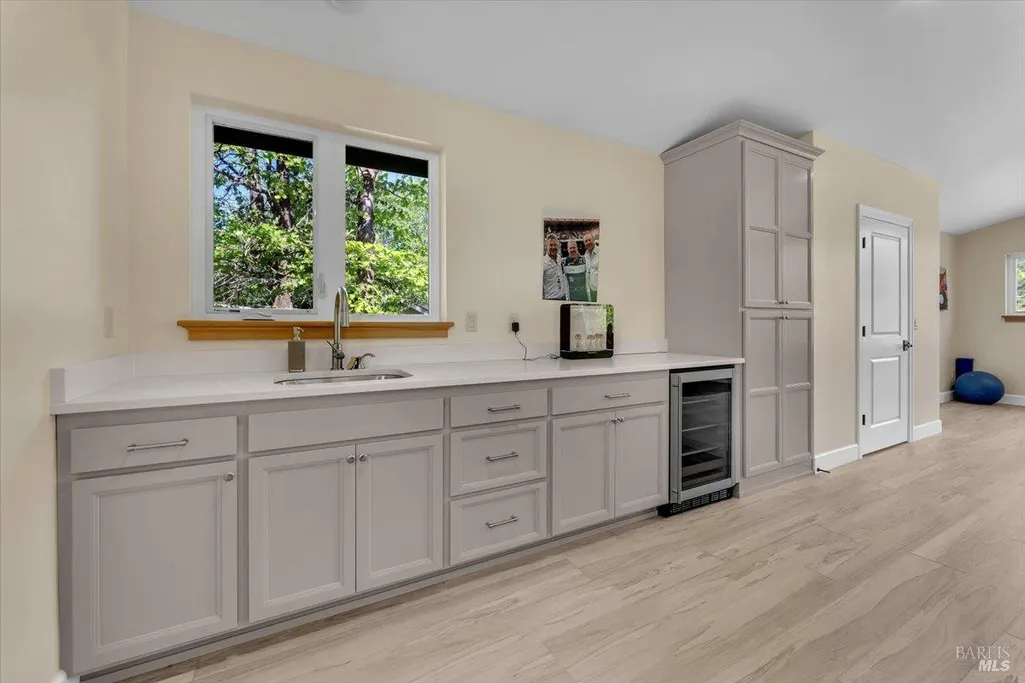
| Kitchen Features | Island,Quartz Counter |
| Total Baths | 6 |
| 1/2 Baths | 2 |
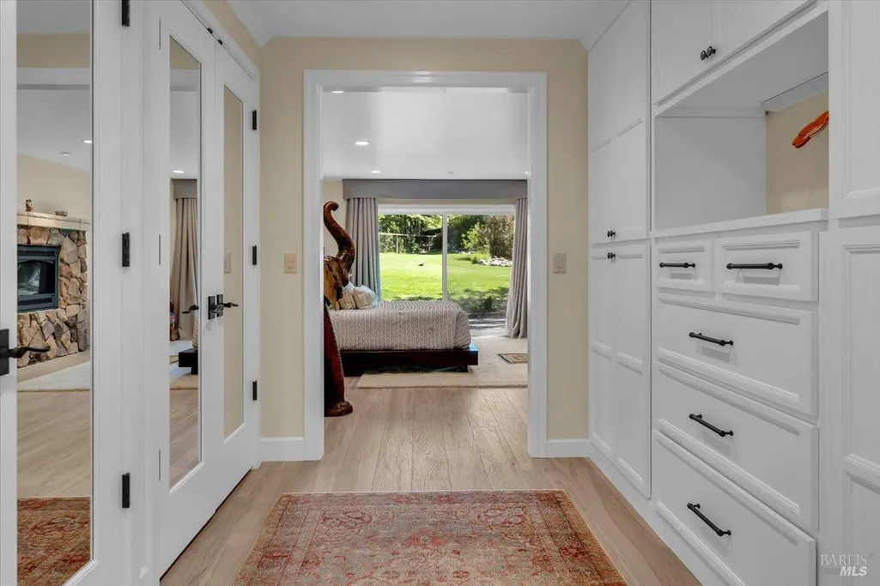
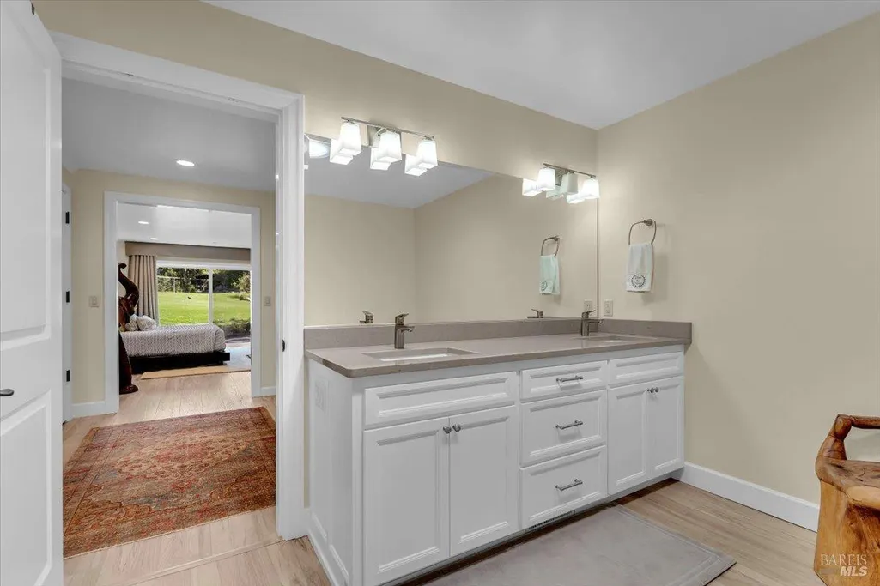
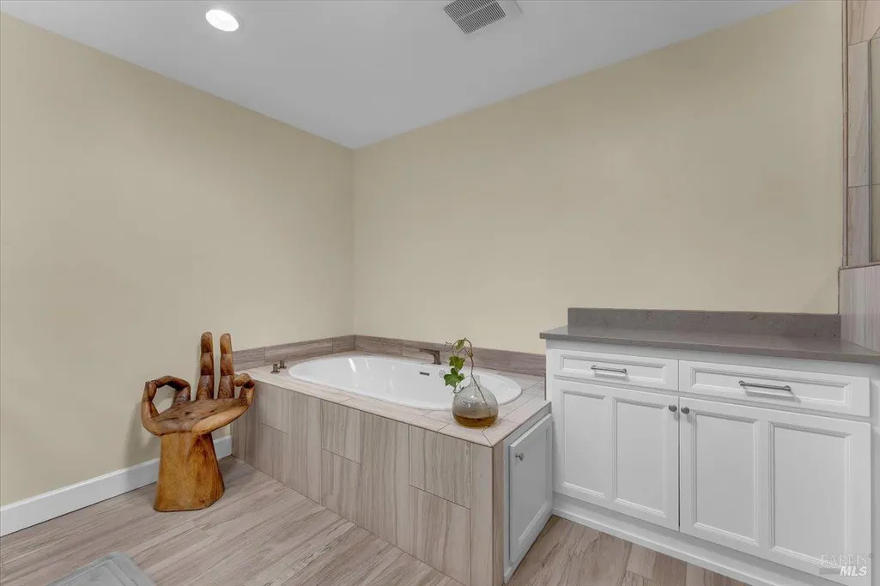
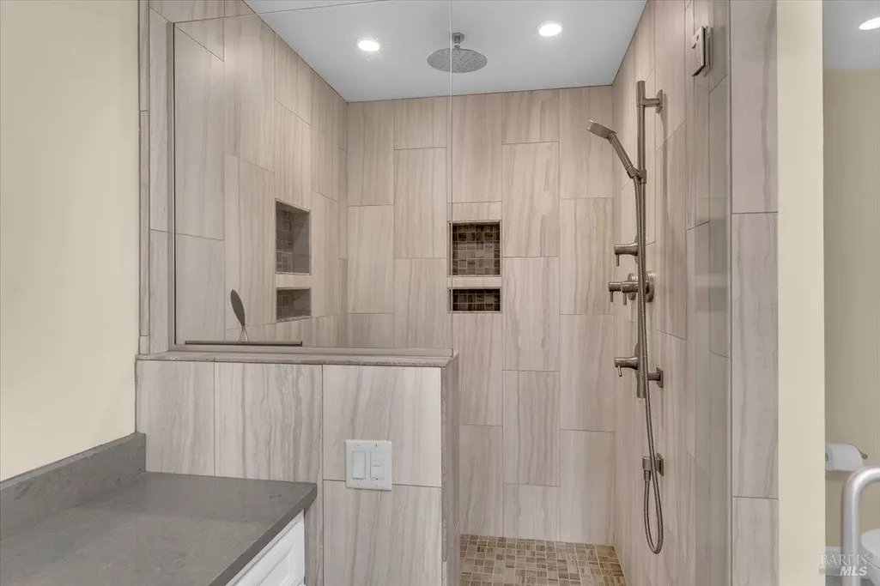
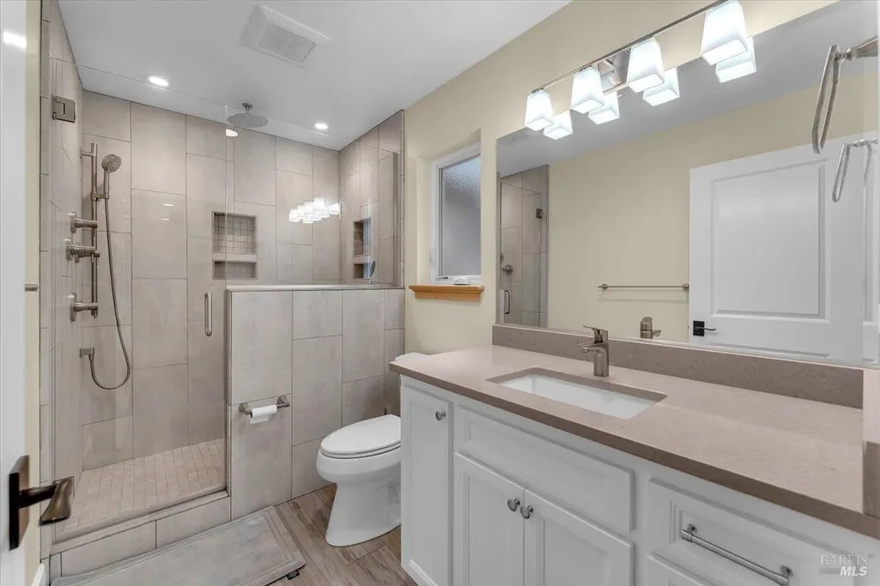
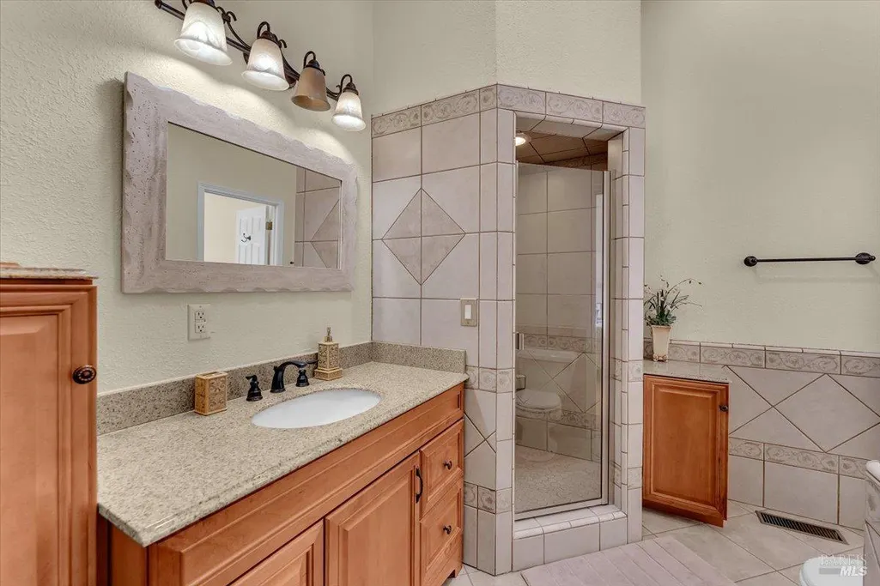
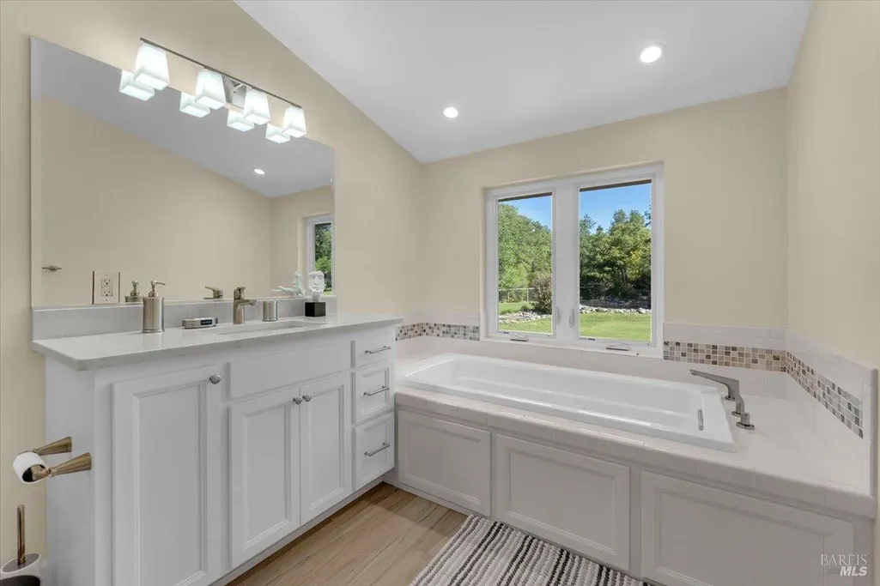
| Primary Bathroom Features | Double Sinks,Jetted Tub,Shower Stall(s),Tile,Walk-In Closet |
| Living Room Features | Cathedral/Vaulted,Open Beam Ceiling,View |
| Dining Room Features | Dining Bar,Dining/Living Combo |
| Primary Bedroom Features | Walk-In Closet |
| ADU/2nd Unit | No |
Exterior Features
| Exterior Amenities | Built-In Barbeque |
|---|---|
| Fencing | Entry Gate,Full |
| Parking Features | Attached,Garage Facing Front,Garage Facing Side,Private,RV Storage,Uncovered Parking Spaces 2+ |
| Lot Features | Auto Sprinkler F&R,Gated Community,Landscape Front,Private |
| Water Source | Well |
| Total Parking | 8.00 |
| Foundation Details | Raised,Slab |
| Driveway/Sidewalks | Paved Driveway |
| Lot Size Acres | 4.4100 |
| Lot Size Source | Assessor Auto-Fill |
Amenities
- Views
- New Construction
- Adult 55+
- Lease To Own
- No HOA Fees
- Furnished
- Primary On Main
- Air Conditioning
- Seller Finance
- Green
- Fixer Upper
- Horse
- Golf
- Fireplace
- Deck
- Garage
- Basement
- Pool
Property vs Single Family Average in 96067
Price
Year Built
Visits
 Based on information from California Regional Multiple Listing Service, Inc. as of September 14, 2026 6:25 PM UTC This information is for your personal, non-commercial use and may not be used for any purpose other than to identify prospective properties you may be interested in purchasing. Display of MLS data is usually deemed reliable but is NOT guaranteed accurate by the MLS. Buyers are responsible for verifying the accuracy of all information and should investigate the data themselves or retain appropriate professionals. Information from sources other than the Listing Agent may have been included in the MLS data. Unless otherwise specified in writing, Broker/Agent has not and will not verify any information obtained from other sources. The Broker/Agent providing the information contained herein may or may not have been the Listing and/or Selling Agent.
 Last updated: September 14, 2026 6:02 PM UTC Property Information © 2026
  Bay East ©2026. CCAR ©2026. bridgeMLS ©2026. Information Deemed Reliable But Not Guaranteed. This information is being provided by the Bay East MLS, or CCAR MLS, or bridgeMLS. The listings presented here may or may not be listed by the Broker/Agent operating this website. This information is intended for the personal use of consumers and may not be used for any purpose other than to identify prospective properties consumers may be interested in purchasing. Data last updated at September
 This information, including square footage, while not guaranteed, has been acquired from sources believed to be reliable. Listings on this page identified as belonging to another listing firm are based upon data obtained from the SFAR MLS, which data is copyrighted by the San Francisco Association of REALTORS©, but is not warranted.
 All data, photos, visualizations, and information regarding a property, including the property's compliance with state and local legal requirements and all measurements and calculations of area, have been obtained from various sources, and may include such material that has been generated by use of artificial intelligence. Such information and material have not been and will not be verified for accuracy by the listing broker or the multiple listing service, and are not guaranteed as complete, accurate or reliable. Such information and material should be independently reviewed and verified for accuracy. This information and material are intended for the personal use of consumers and may not be used for any purpose other than to identify prospective properties consumers may be interested in purchasing. Copyright ©2026 Bay Area Real Estate Information Services, Inc. All Rights Reserved.
 The MLS™ Combined LA/Westside MLS® (CLAW): All information deemed reliable but not guaranteed. All properties are subject to prior sale, change or withdrawal. Neither listing broker(s) or information provider(s) shall be responsible for any typographical errors, misinformation, misprints and shall be held totally harmless. Listing(s) information is provided for consumer's personal, non-commercial use and may not be used for any purpose other than to identify prospective properties consumers

 The data relating to real estate for sale on this web site comes in part from the Broker Reciprocity Program of the Tahoe Sierra Multiple Listing Service. Real estate listings held by brokerage firms other than Tahoe Sierra Board of Realtors are marked with the Broker Reciprocity logo and detailed information about them includes the name of the listing brokers.
The information being provided is for consumers' personal, non-commercial use and may not be used for any other purpose other than to
The data relating to real estate for sale on this web site comes in part from the Broker Reciprocity Program of the Tahoe Sierra Multiple Listing Service. Real estate listings held by brokerage firms other than Tahoe Sierra Board of Realtors are marked with the Broker Reciprocity logo and detailed information about them includes the name of the listing brokers.
The information being provided is for consumers' personal, non-commercial use and may not be used for any other purpose other than to
 All information deemed reliable but not guaranteed. All properties are subject to prior sale, change or withdrawal. Neither listing broker(s) or information provider(s) shall be responsible for any typographical errors, misinformation, misprints and shall be held totally harmless. Listing(s) information is provided for consumer's personal, non-commercial use and may not be used for any purpose other than to identify prospective properties consumers may be interested in purchasing. The data relating
 All information deemed reliable but not guaranteed. All properties are subject to prior sale, change or withdrawal. Neither listing broker(s) or information provider(s) shall be responsible for any typographical errors, misinformation, misprints and shall be held totally harmless. Listing(s) information is provided for consumer's personal, non-commercial use and may not be used for any purpose other than to identify prospective properties consumers may be interested in purchasing. The data relating
